

Commercial & Public Architecture
Architecture for the buildings communities share - arts centres, churches, workplaces and heritage brought back to life.
Buildings that serve many people, designed with the same care as a single home.


St Hildas Church Renovation
Wellington, New Zealand
Sir Howard Morrison Centre
Rotorua, New Zealand
Buildings shaped around the people who use them.
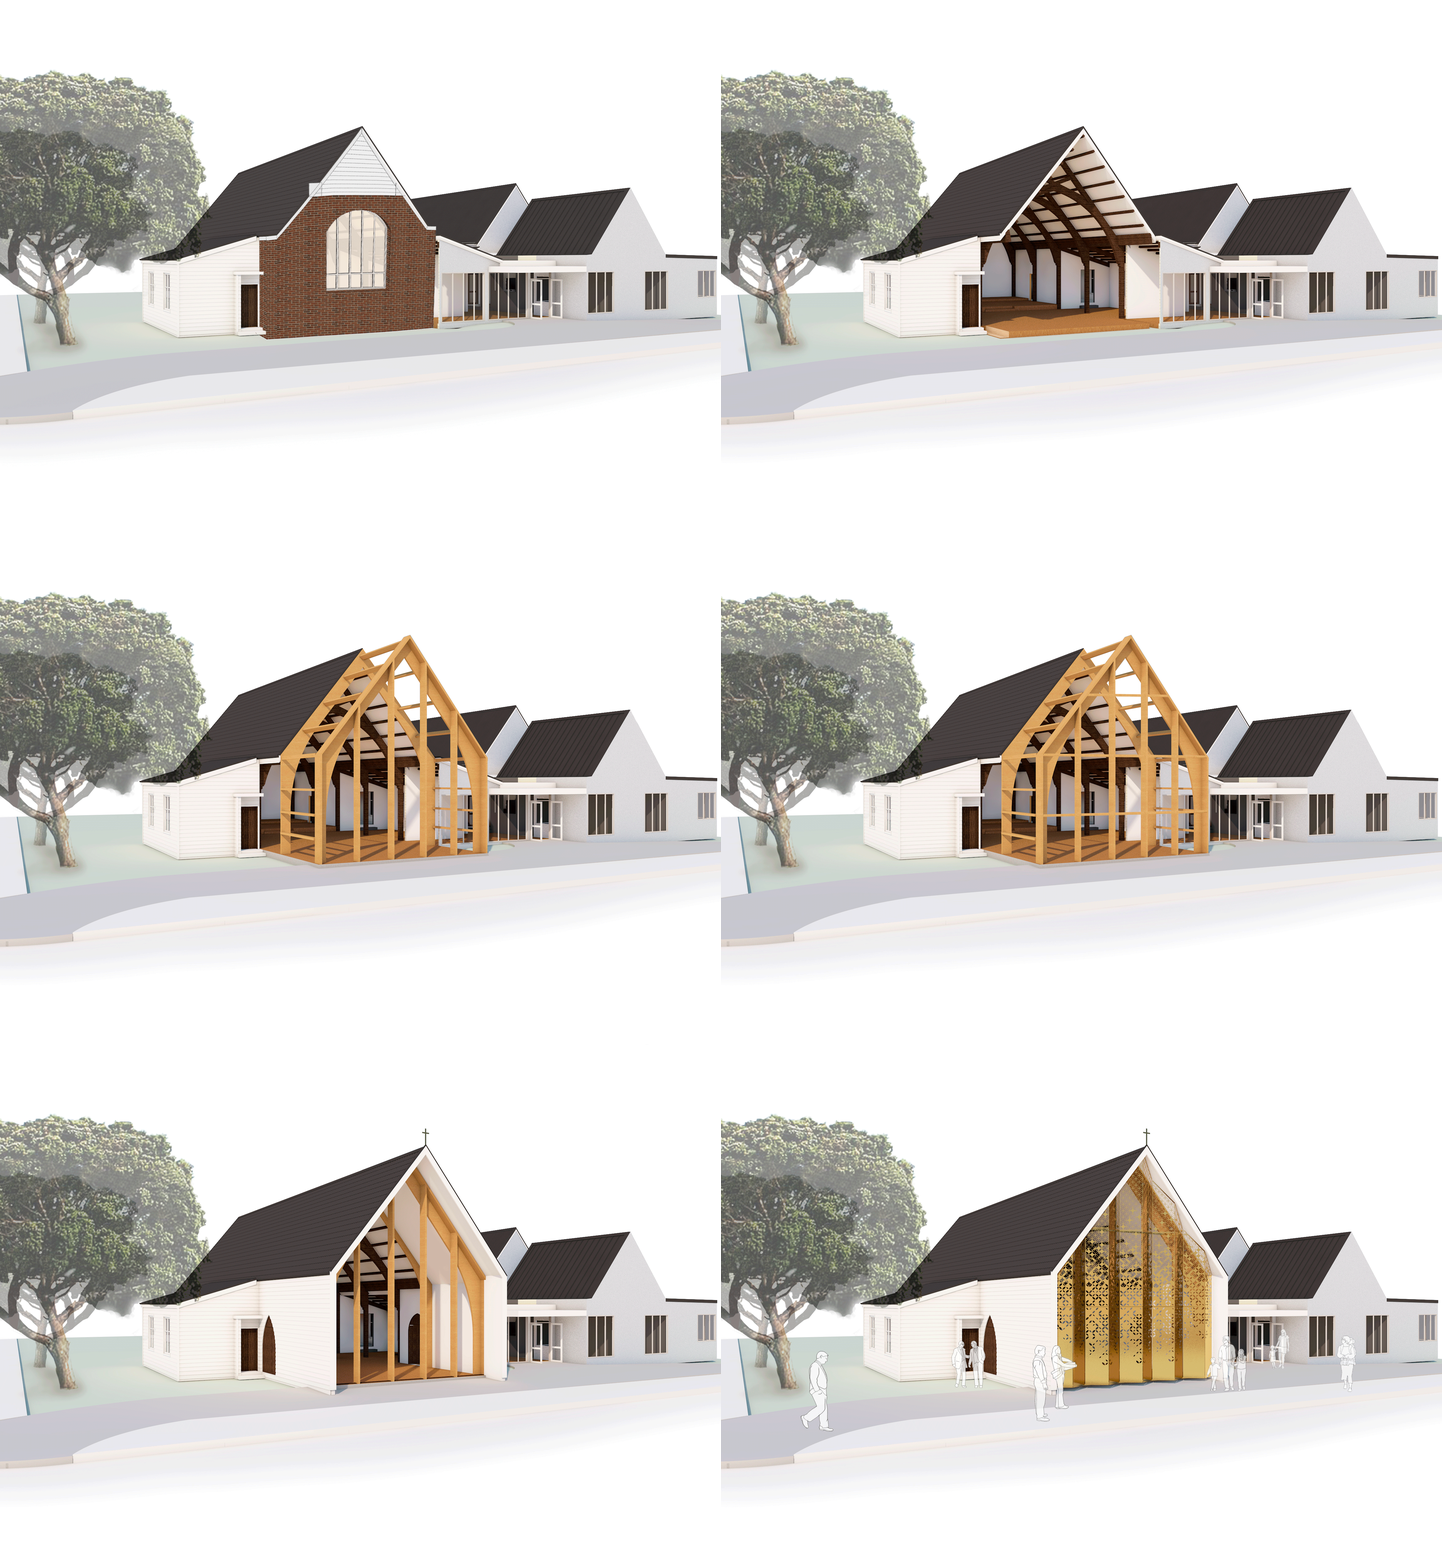
St Hilda’s Church renovation, using engineered timber
First Light Studio is a Wellington architecture practice delivering commercial, public and community projects throughout New Zealand, and has won NZIA Architecture Awards every year since 2017. Recent work includes St Hilda's Anglican Church, winner of a 2024 NZIA National Architecture Award, and the Sir Howard Morrison Centre in Rotorua - restored alongside Shand Shelton — winner of an NZIA Award for Public Architecture and a Master Builders Gold Award for heritage restoration. Our multi-unit and medium-density housing, twice recognised with NZIA Awards in 2025 and 2026, has its own dedicated page.
Community & Cultural Buildings
Arts centres, churches, and civic spaces; including the Tamahere Arts Centre and the award-winning St Hilda's Anglican Church.
Heritage Restoration & Adaptive Reuse
Giving existing buildings new life, from seismic strengthening to full restoration - led by our Gold Award-winning work on the Sir Howard Morrison Centre.

Commercial & Workplace
Fit-outs and workplaces where our interior architecture and performance design come together.
Building with timber, building for less carbon.
Timber runs deep in the studio; from the Meridian First Light House, a NZ Timber Design Award winner, to St Hilda's Anglican Church, recognised in the 2023 Timber Design Awards for Commercial & Public Design. For public and commercial buildings we match the structure to the brief: engineered and mass timber where it lowers embodied carbon and speeds construction, conventional framing where it's the honest answer, and careful strengthening where the building already exists.
Multi-Unit & Medium-Density Housing
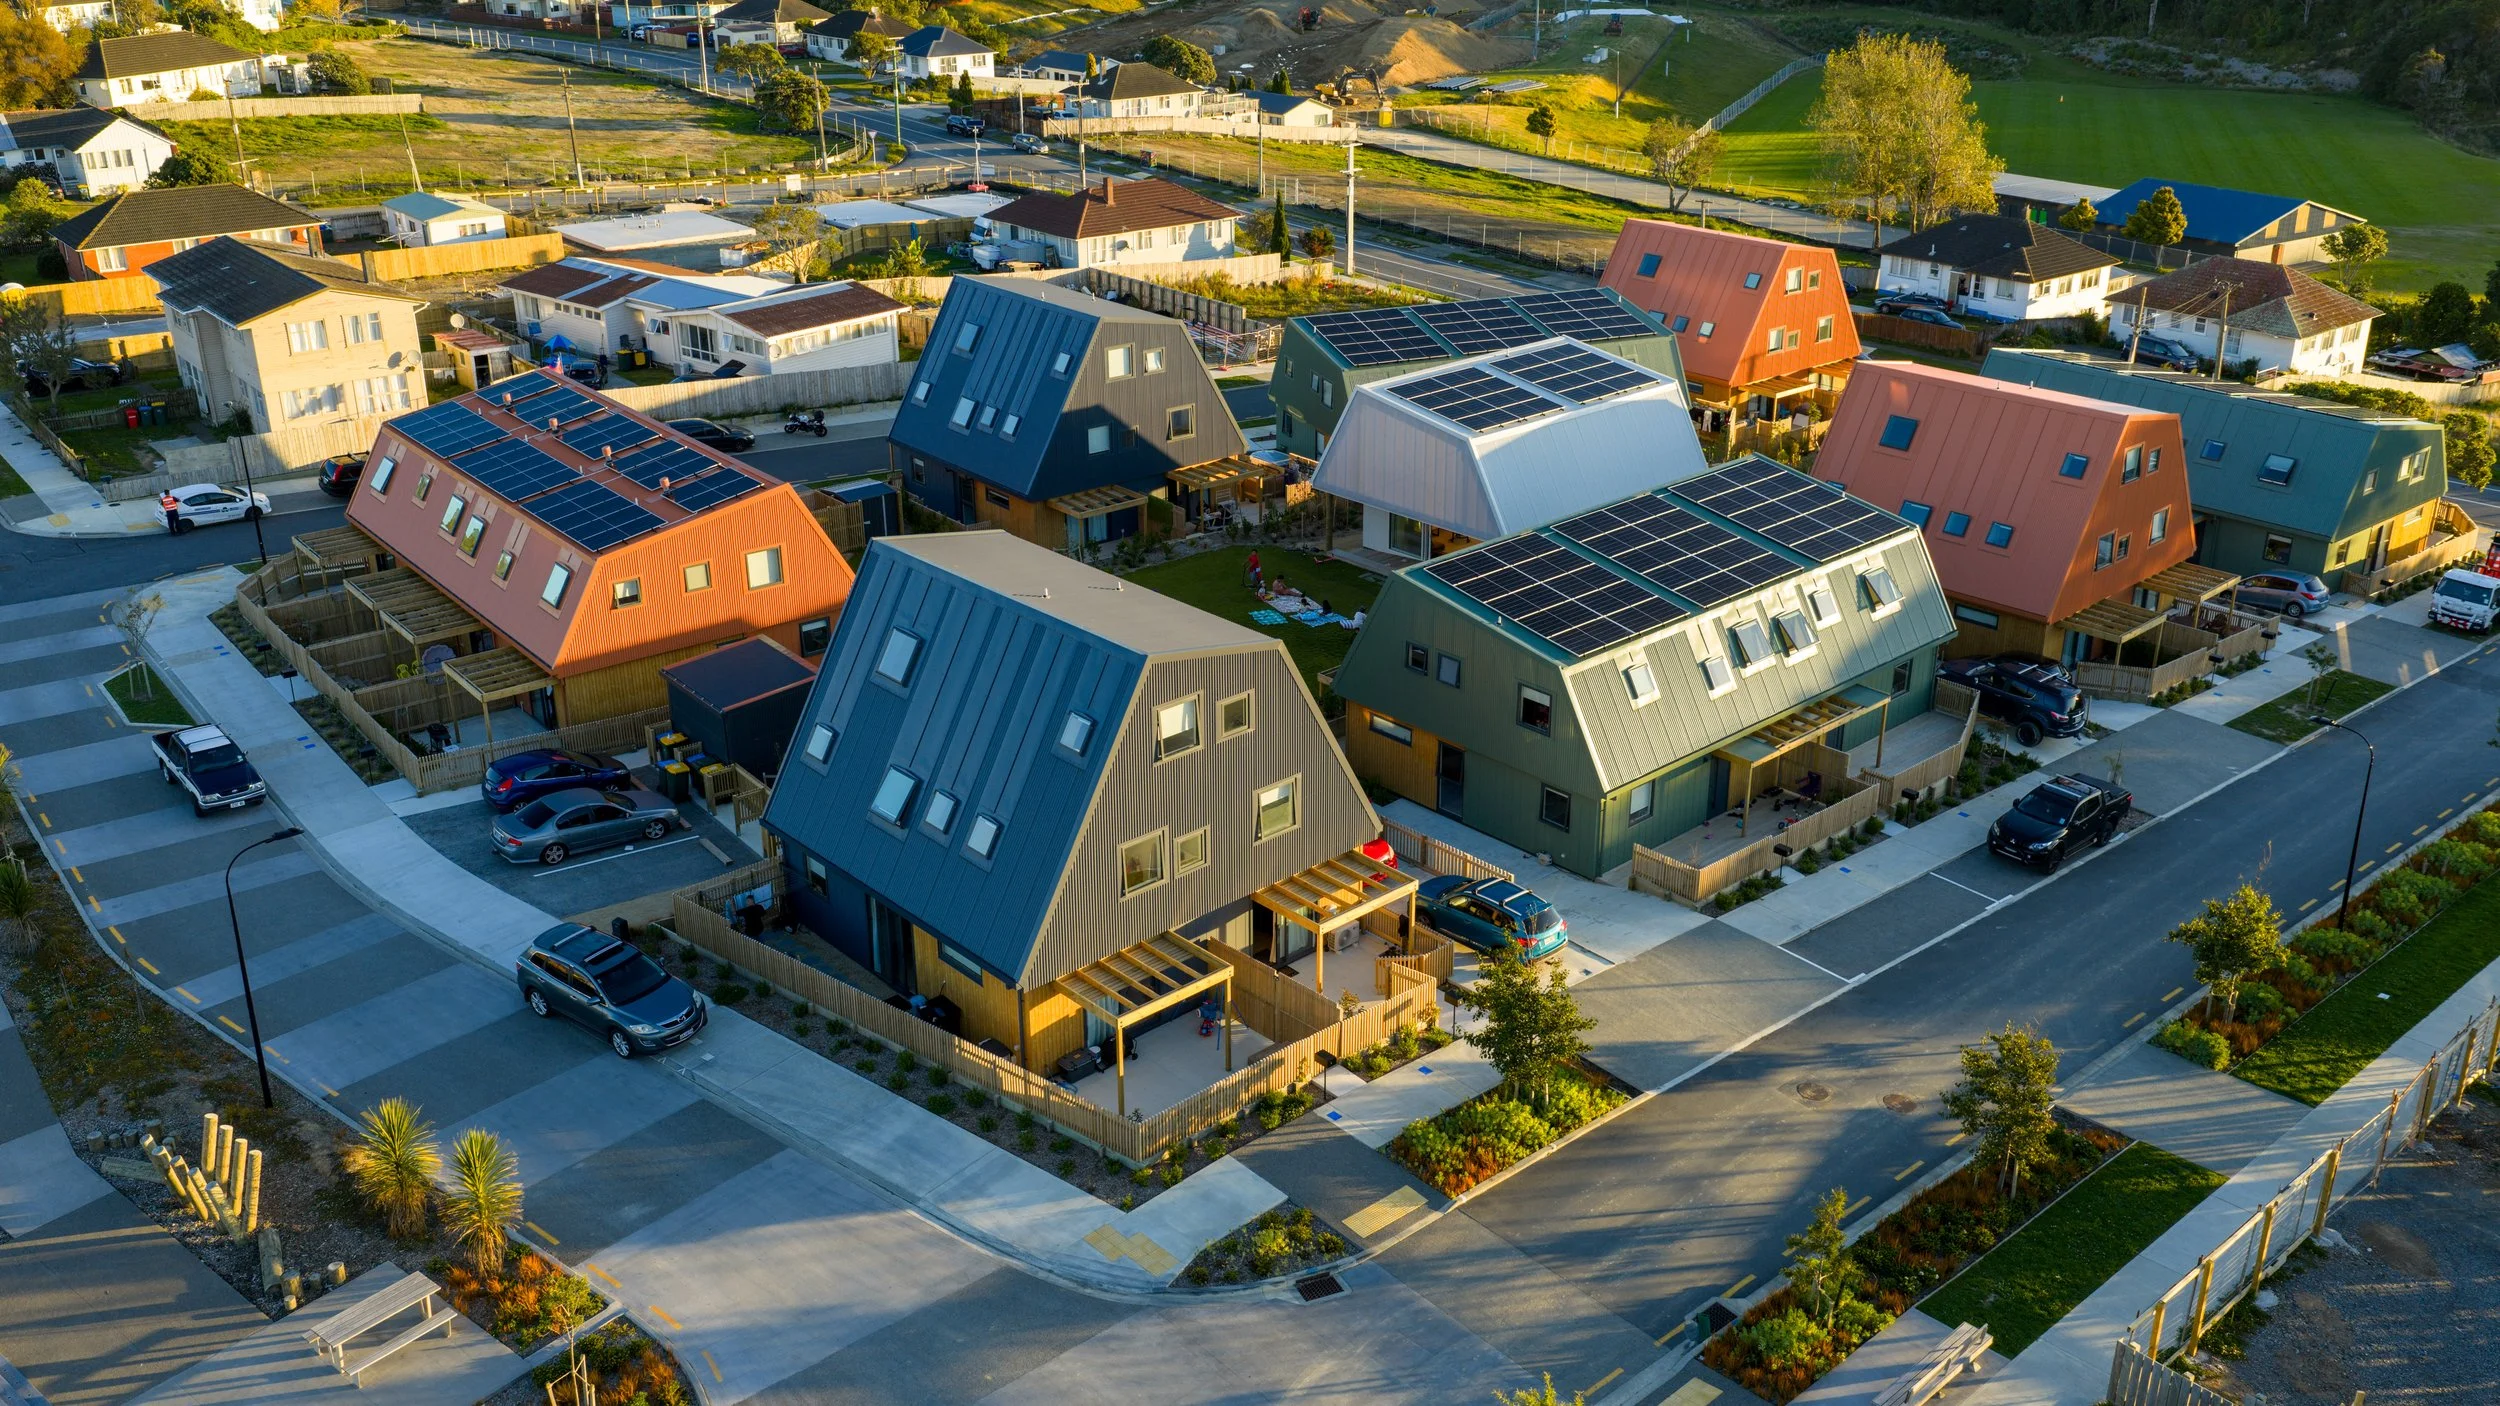
Townhouses, papakāinga and community housing, with NZIA Award wins in 2025 and 2026 - explore our multi-unit and medium-density work →

Selected commercial & public projects


Performance, whatever the building
Performance design runs through everything we do, the studio was founded on it. For public and community buildings, that means low-energy, healthy indoor environments with running costs an organisation can sustain, and where the brief calls for certainty, buildings designed to the full Passive House standard alongside certified Passive House consultants. For residential development, our in-house Homestar Designer and Assessor capability lives with our multi-unit work.
Your questions, answered

Montreal Street
Christchurch, New Zealand
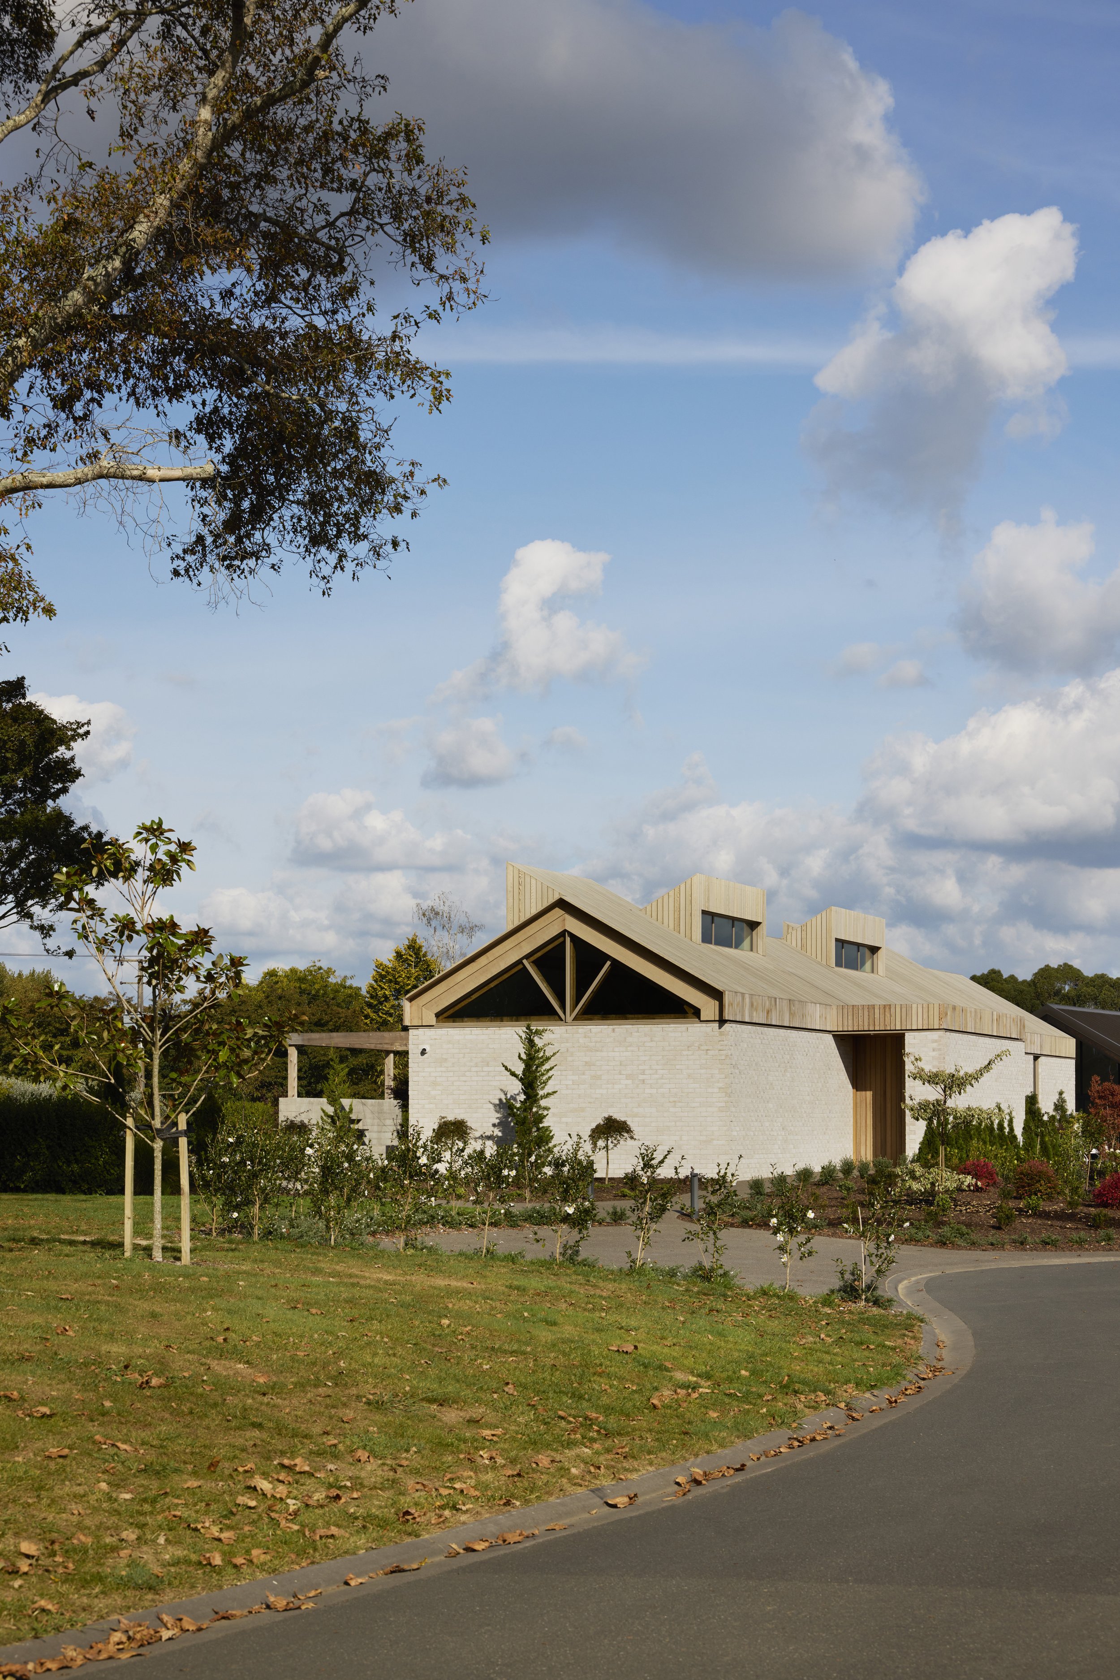
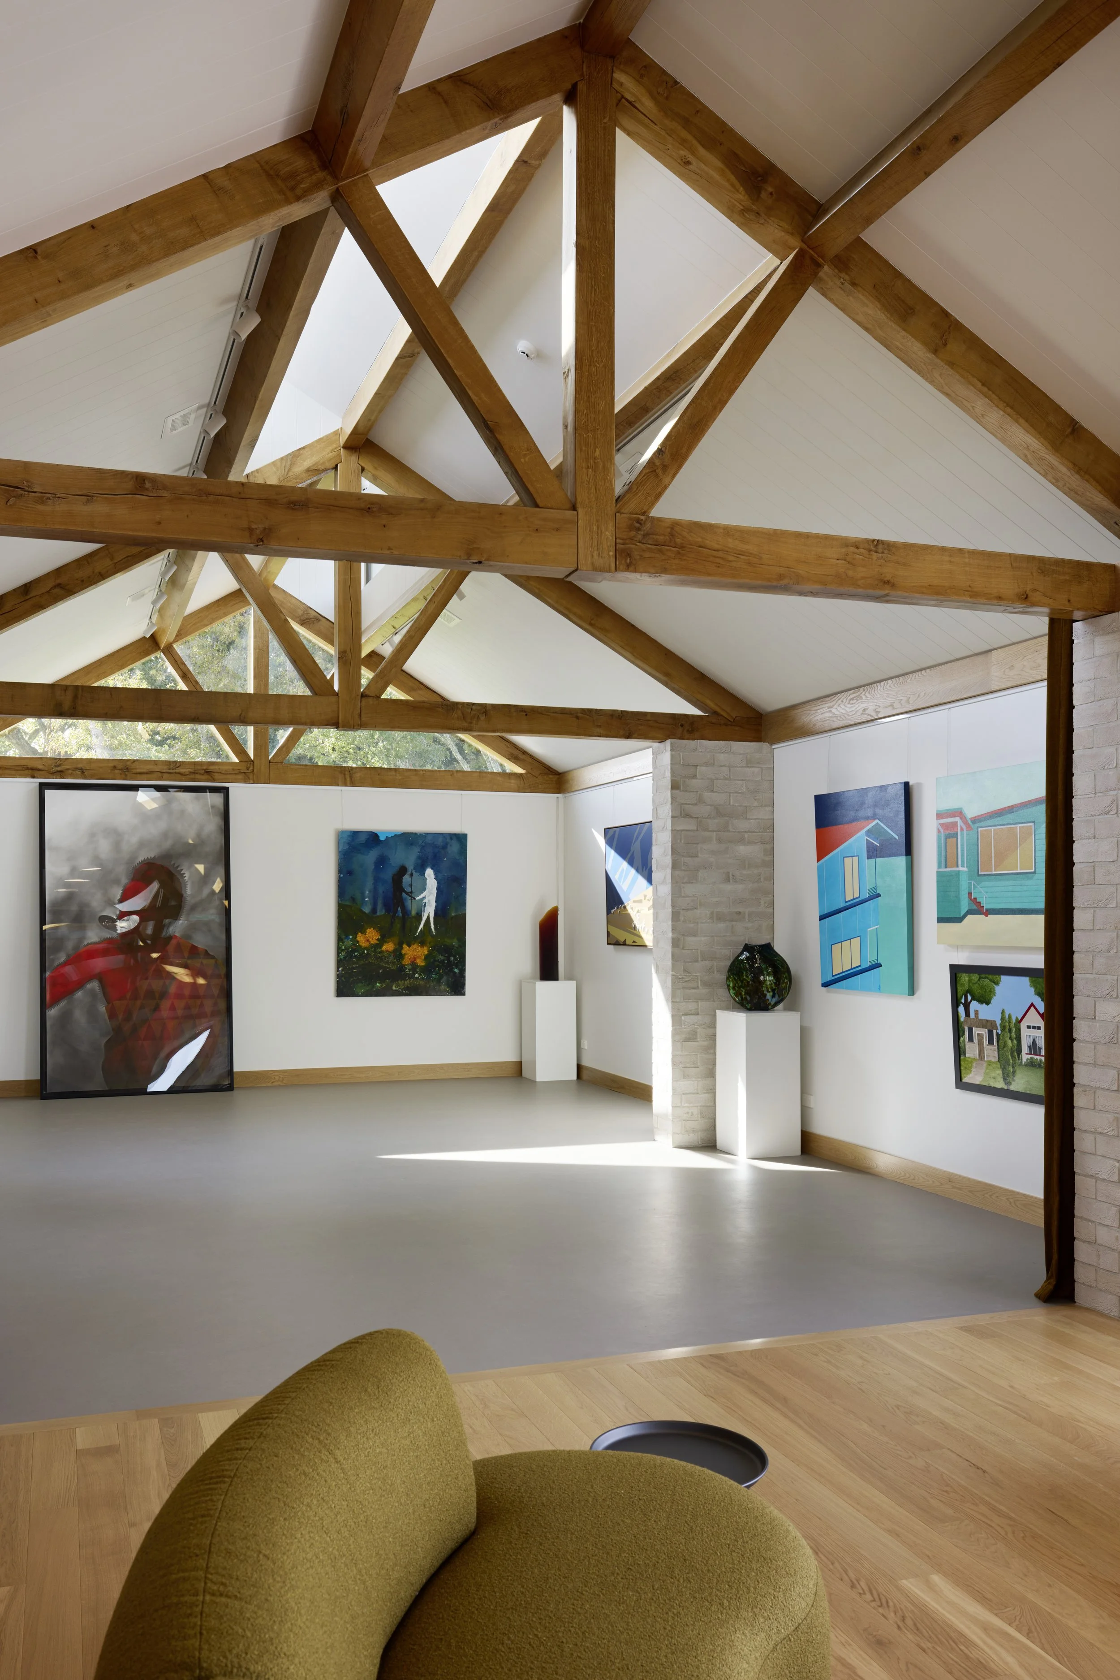
Tamahere Arts Centre
Waikato, New Zealand
-
Multi-unit and medium-density housing, community and cultural buildings, heritage restoration and adaptive reuse, and commercial fit-outs. Recent projects range from a regional performing arts centre to award-winning multi-unit housing in Wellington and Palmerston North.
-
Yes - St Hilda's Anglican Church is a recent example. We understand what community projects involve: committee decision-making, fundraising-staged budgets, and buildings that have to serve their people for generations.
-
Often, yes. We can design a masterplan that delivers in affordable stages, each one complete and usable in its own right - so the project starts serving the community before the final stage is funded.
-
Yes. Our restoration of the Sir Howard Morrison Centre, alongside Shand Shelton, in Rotorua won a Master Builders Commercial Property Gold Award for heritage and restoration, alongside an NZIA Award for Public Architecture. We work across seismic strengthening, adaptive reuse and full restoration.
-
Yes, the Passive House standard applies to buildings of any type or scale, and its certainty around energy use and indoor environment is especially valuable for buildings that serve the public. We assess the right performance pathway - Homestar, Passive House, or targeted upgrades, at feasibility.
-
Get in touch with a description of the project and site. For developers, we typically begin with a feasibility and yield study; for community organisations, a briefing workshop to define scope and budget before design begins.


Contact First Light Studio.
If you're interested in working with us, complete the form with a few details about your project. We'll review your message and get back to you within 48 hours.
Why First Light?Design Led - Architecture that enhances how you live and adds long term value.
Sustainable outcomes - Better performance, comfort, and lower environmental impacts.
Collaborative process - Clear communication and guidance from concept to completion.