

Renovations & Extensions
We design thoughtful renovations, extensions and reconfigurations for Wellington homes - from character villas and bungalows to modern family houses.
Stay in the location you love,
improve how you live.
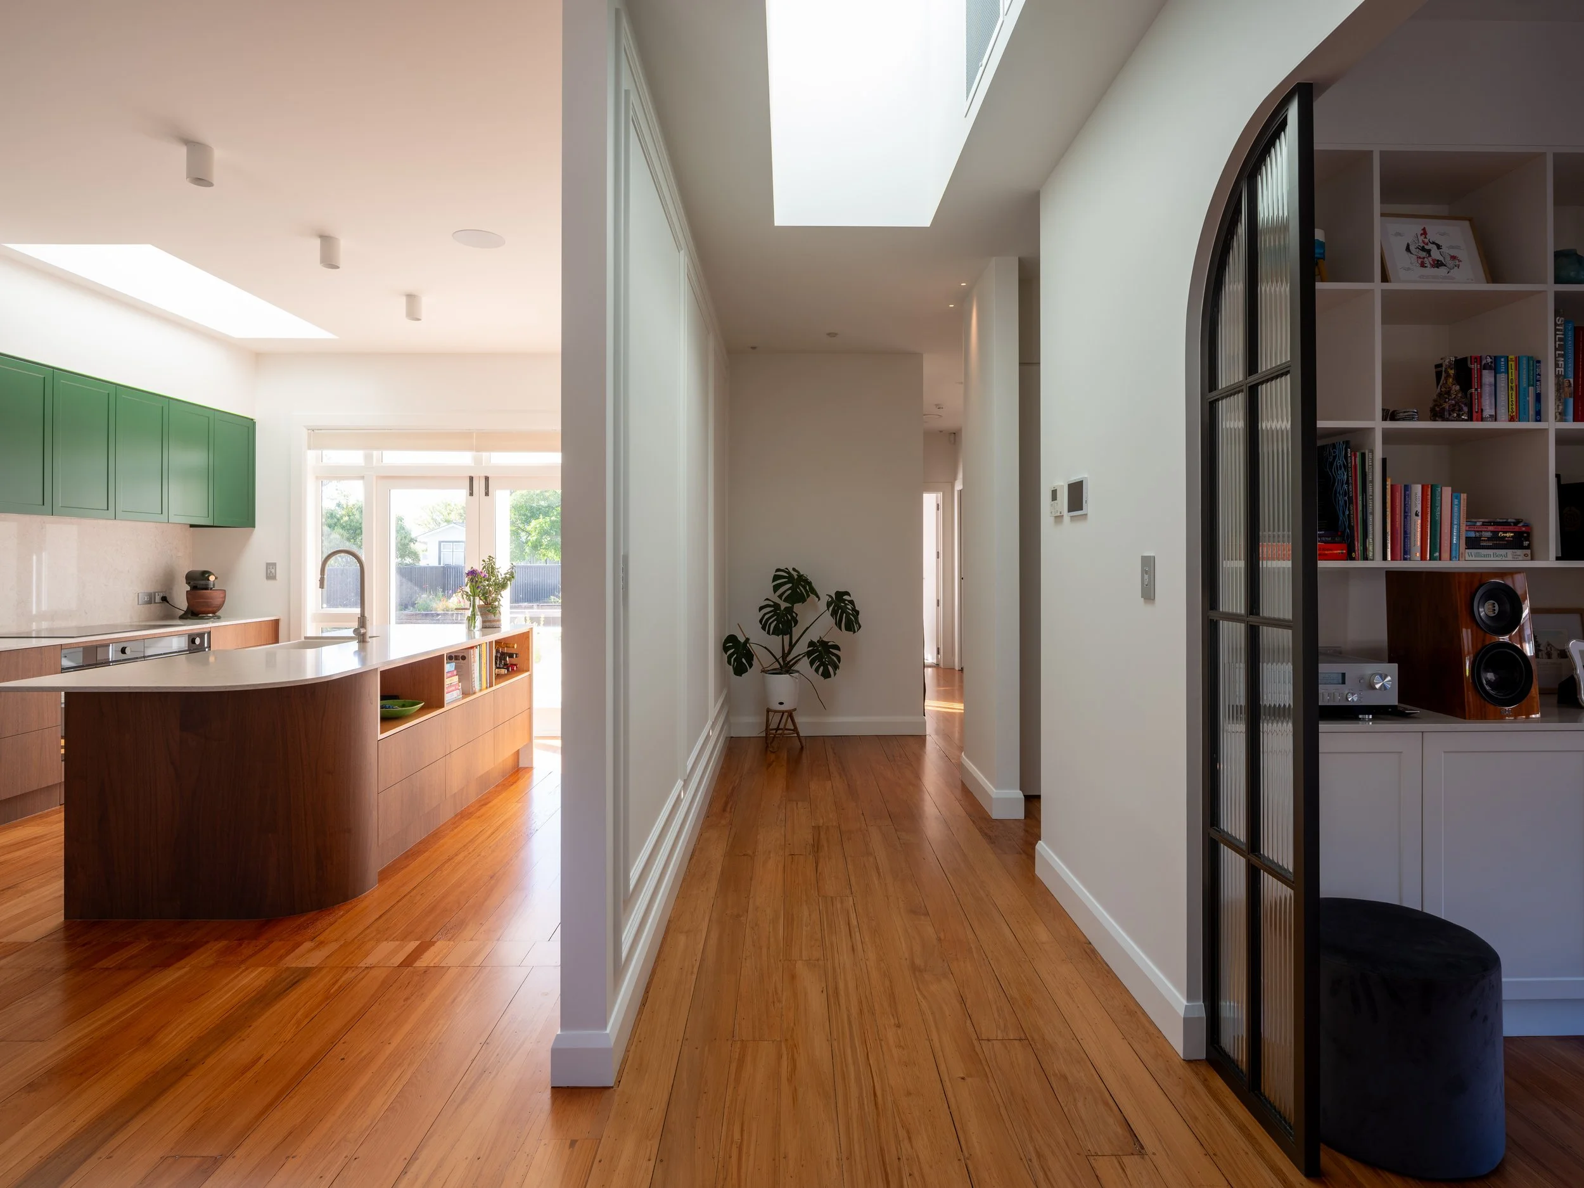
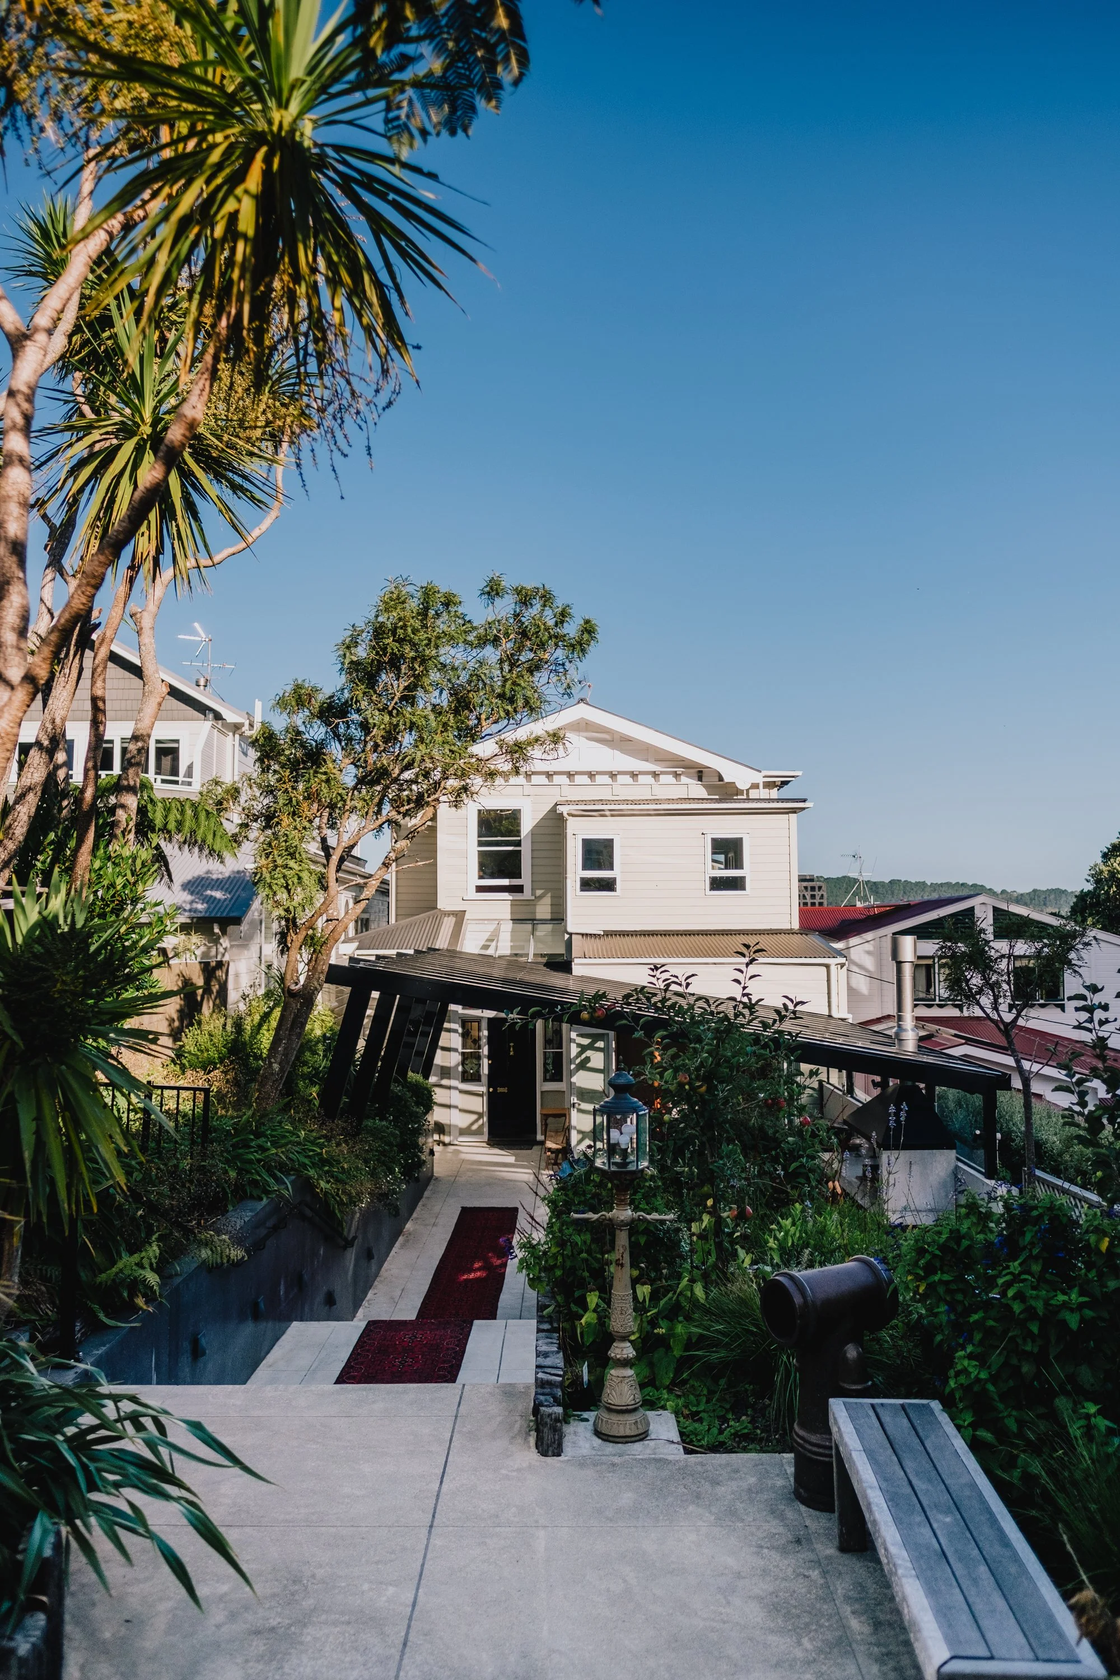
Swansea Street Renovation
Wellington, New Zealand
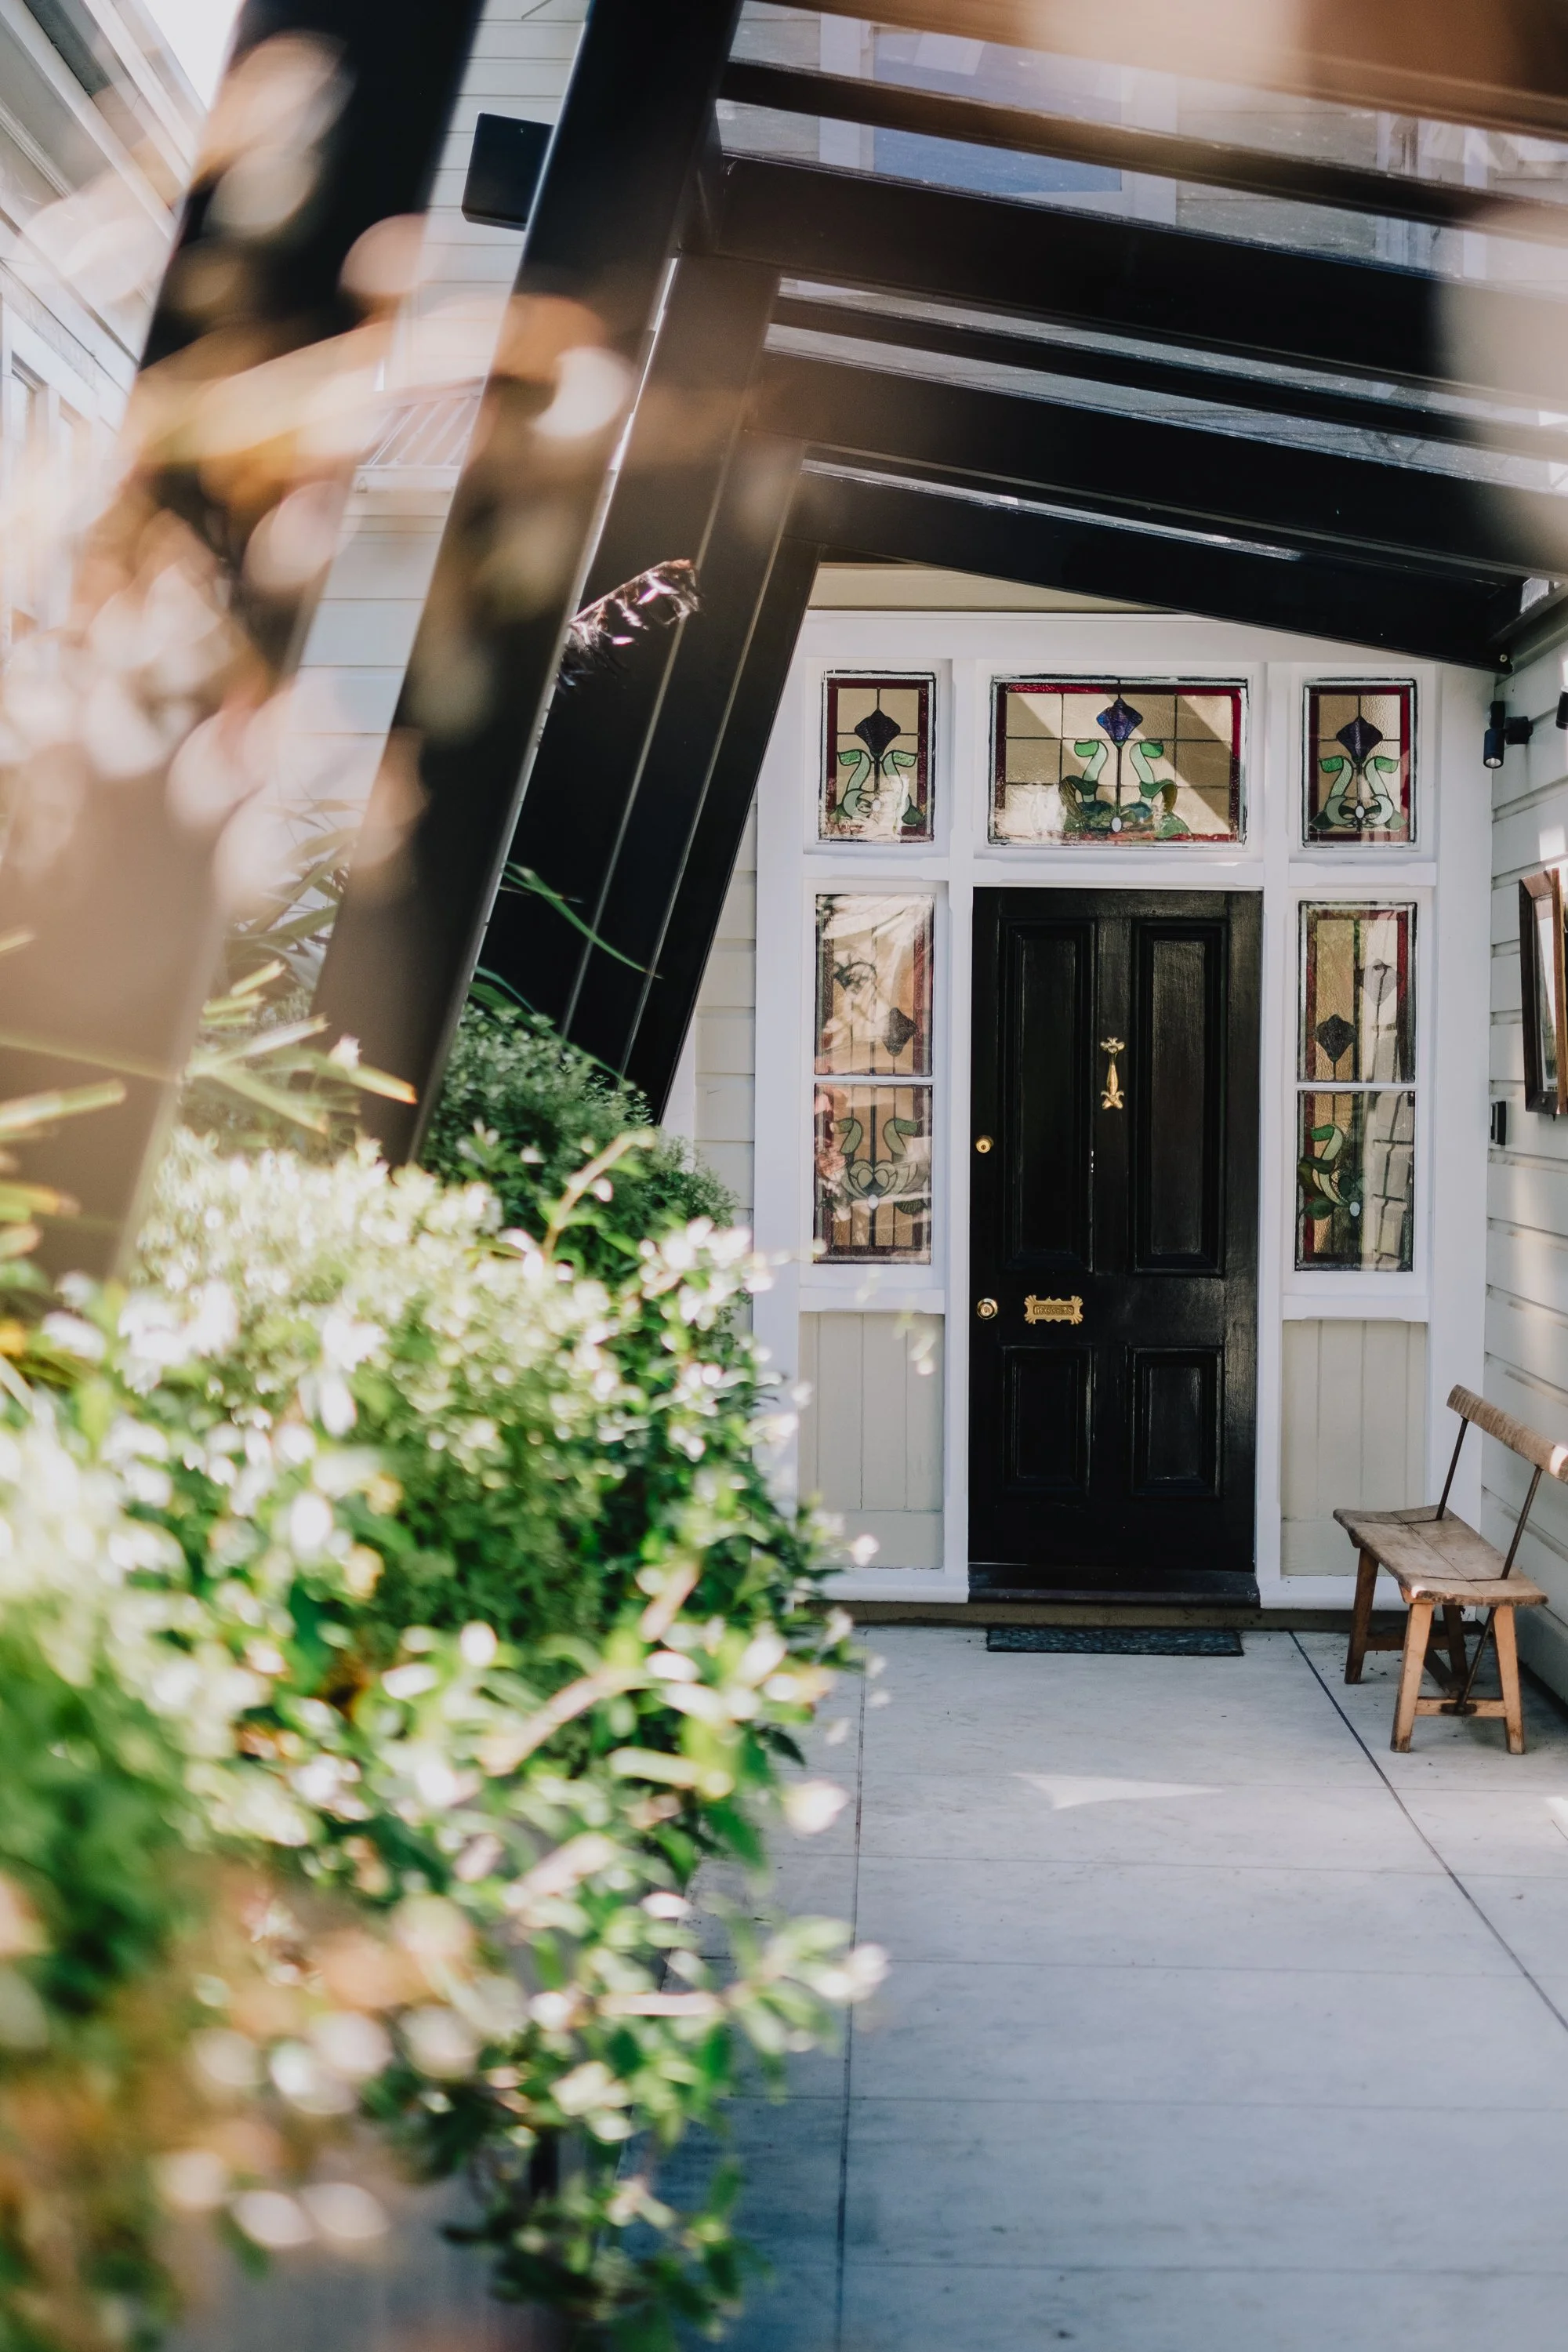

Talavera Terrace
Wellington, New Zealand
Whether you need room for a growing family, better entertaining spaces, or a full modernisation, we help unlock the potential already in your property.
First Light Studio is a Wellington architecture practice specialising in renovations, extensions and character home upgrades, and has won NZIA Architecture Awards every year since 2017. Recent renovation work includes Rongopai Reno, winner of a 2026 NZIA Local Architecture Award for Housing - Alterations and Additions, and the Swansea Street Renovation in Wellington.
Many Wellington homeowners outgrow their homes long before they outgrow their neighbourhood. A well-designed renovation can create more space, better light, stronger connection to outdoors, and improved comfort without the cost and disruption of moving.
Wellington renovations often involve steep sites, weather exposure, compact footprints, heritage considerations and complex planning constraints. We understand how to design confidently within these realities while creating calm, functional homes. While Wellington is home ground, we've delivered renovations throughout New Zealand, from Palmerston North to the South Island.
House Extensions: Add bedrooms, living areas, upper levels, or expanded kitchens.
Villa & Character Upgrades: Sensitive modernisation that respects original architecture.
Internal Reconfiguration: Improve flow, storage, kitchen and bathroom layouts.
Indoor Outdoor Living: Open homes to sun, garden and views.
Sustainable Retrofits: Warmer, healthier homes with better performance.
Selected renovation projects

Frequently Asked Questions

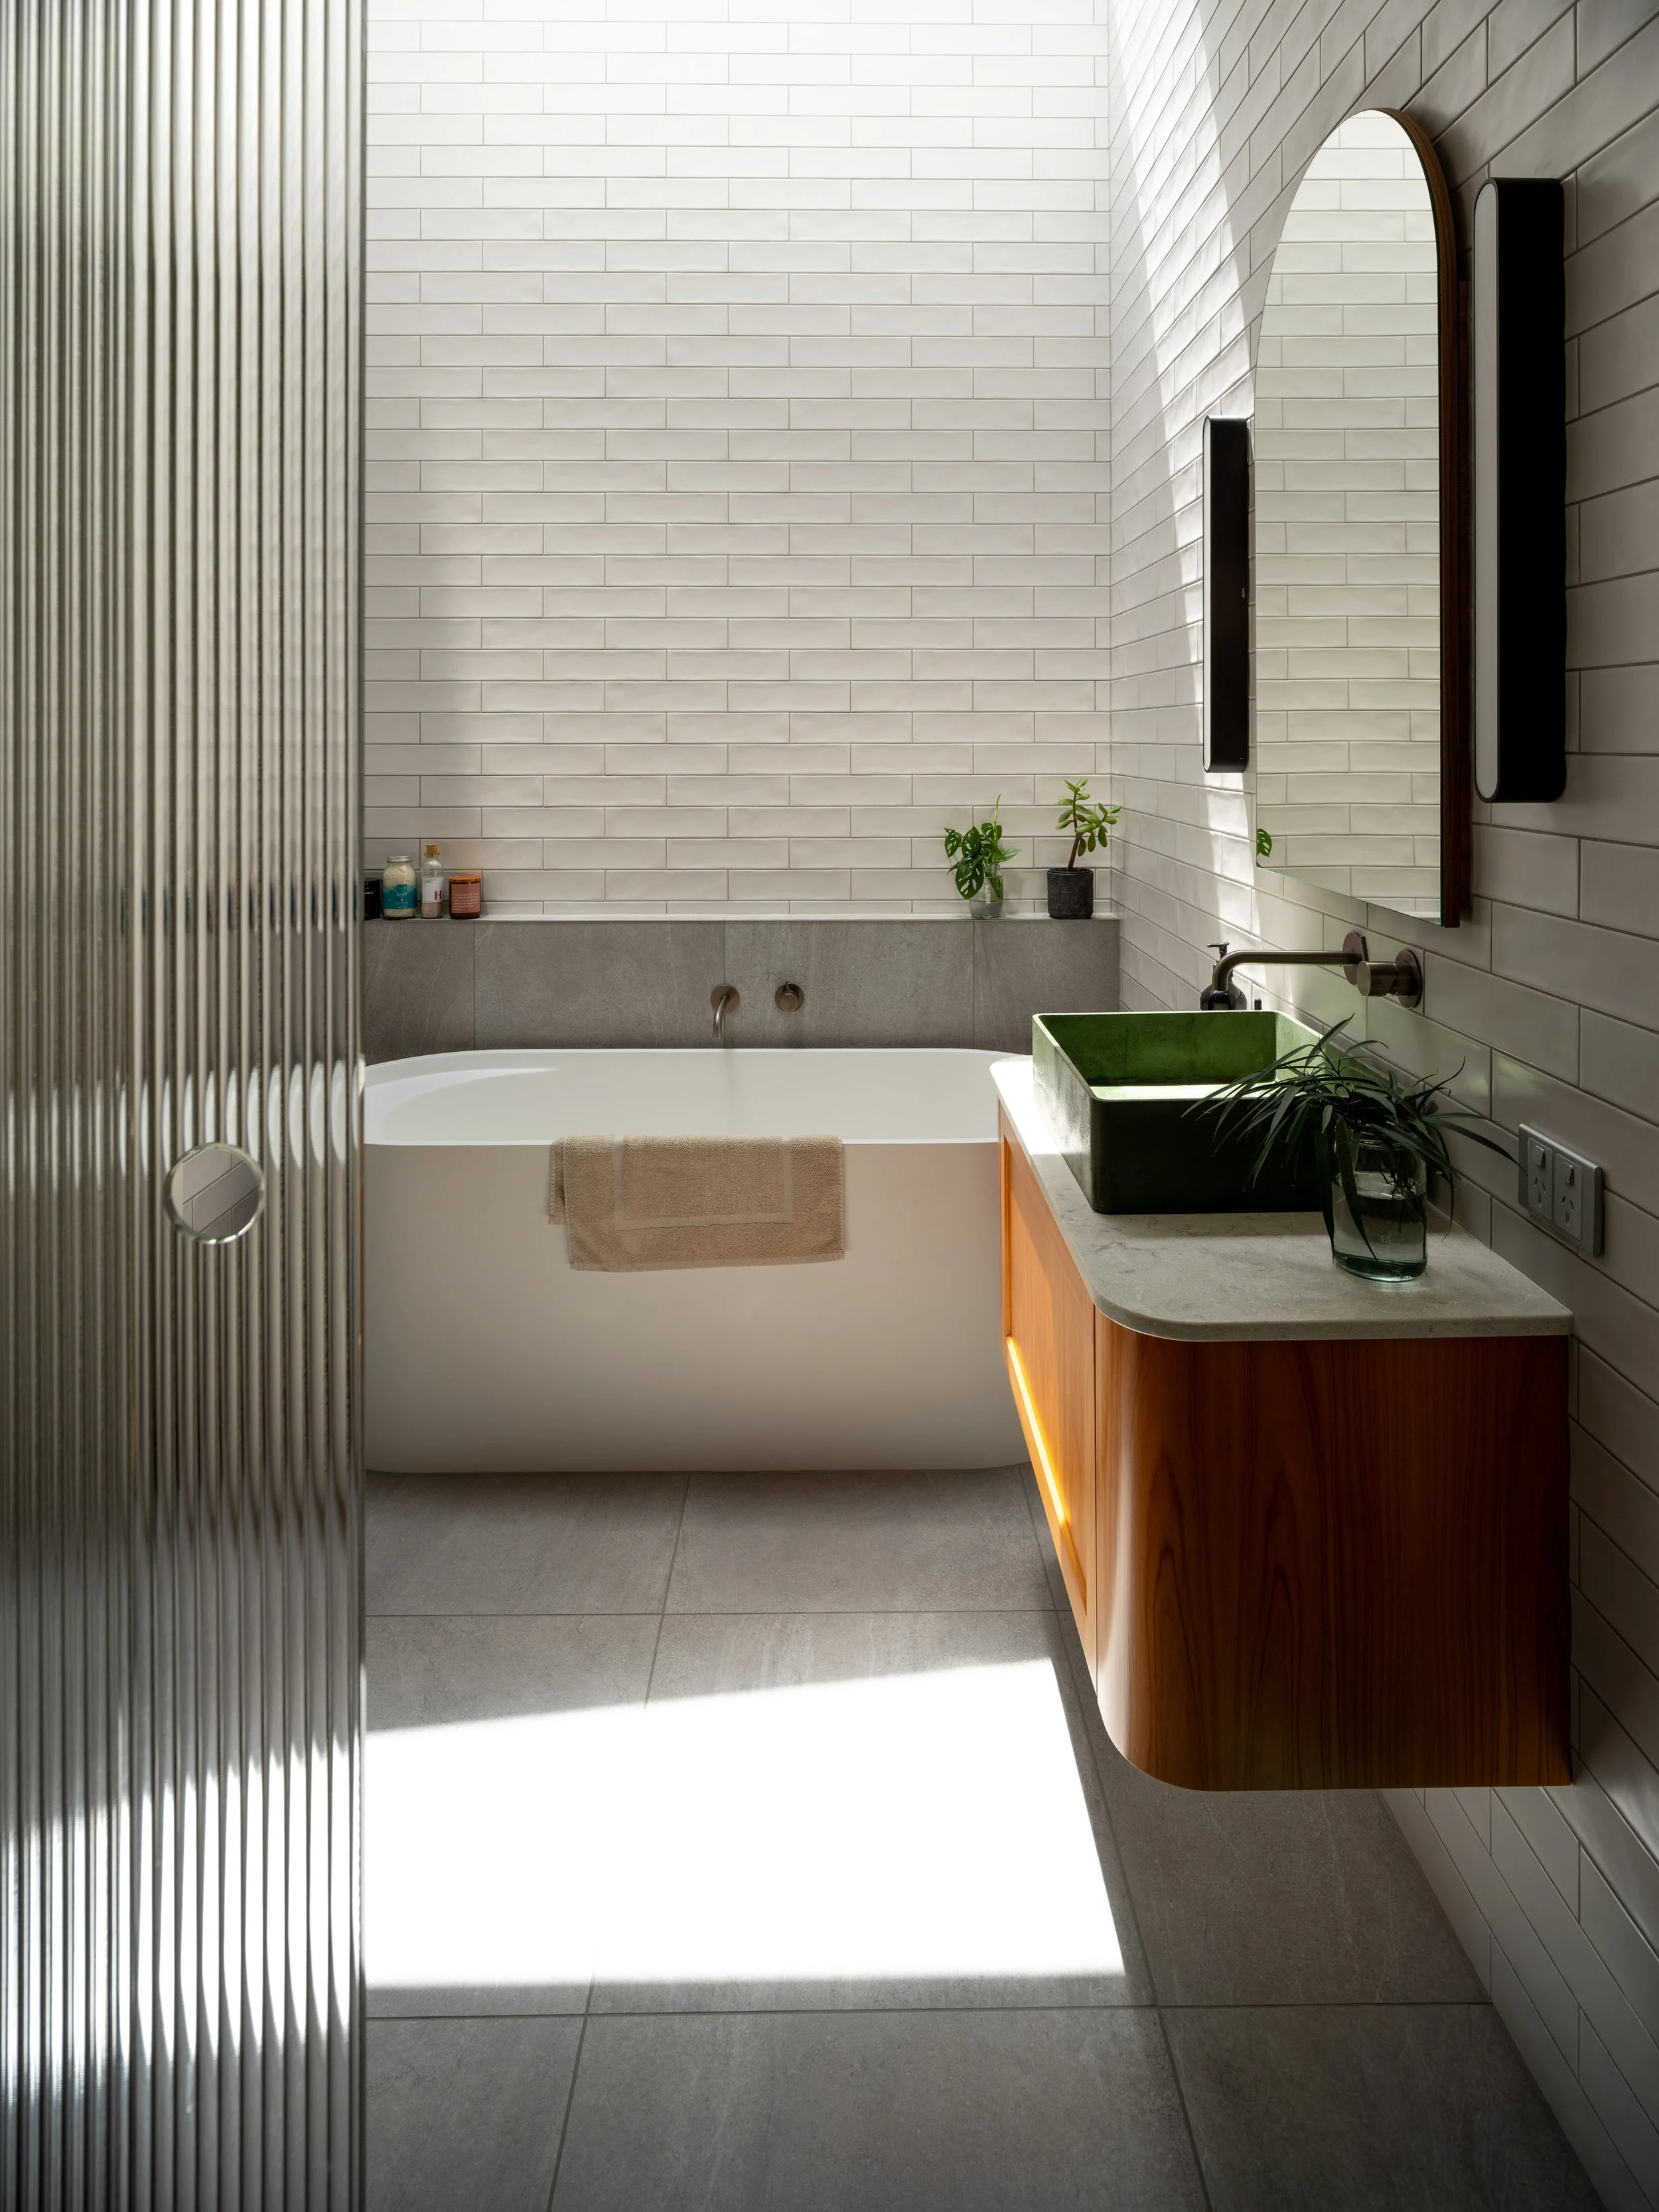
Swansea Street Renovation
Wellington, New Zealand
Rongopai Reno
Palmerston North, New Zealand
-
Renovation costs vary more than new builds, because every existing house brings its own unknowns - structure, weathertightness, and what's behind the linings. Substantial renovations and extensions in Wellington often cost more per square metre than equivalent new-build work once demolition, structural upgrades and matching-in are counted. That's why we establish a target budget at feasibility and test the design against a Quantity Surveyor's estimate before documentation begins - so the number you plan around is real, current, and specific to your house.
-
Almost all structural renovations and extensions need building consent from council. Resource consent is only required where the work breaches district plan rules - common Wellington triggers include character precinct controls on pre-1930s houses, recession planes on steep sites, and site coverage limits. Some minor work is exempt under Schedule 1 of the Building Act. We assess exactly what your project needs at feasibility stage, before you commit.
-
Yes, character work is a part of our practice. We modernise villas and bungalows while respecting their original architecture, and we navigate character precinct and heritage rules regularly. Rongopai Reno, winner of a 2026 NZIA Local Architecture Award for Housing - Alterations and Additions, is a recent example.
-
It depends on the house. Renovation usually wins where the structure is sound, the character is worth keeping, or planning rules favour the existing building envelope. A rebuild can make sense where foundations or structure are compromised, or the existing layout fights everything you want. Our feasibility assessment weighs both honestly before you spend serious money on either.
-
Yes. We can offer a focused feasibility assessment at Pre-Design - what your house and site can deliver, consent triggers, and a realistic budget range - as a standalone first step. From there you can engage us for design and consenting only, or the full service through to construction observation. Scope and fees are confirmed in writing before design begins.
-
As a guide: design and consenting typically takes 6–9 months depending on scope, complexity, and council timeframes, and construction a further 6–12 months. We map the full programme with you at the start.
-
Sometimes. Smaller and staged renovations can often be sequenced around you; full reconfigurations usually mean moving out for part of the build. We design the staging with your builder early so you know what to plan for.



Award-winning renovation architects, based in Wellington.
Tell us a few details about your project and we'll come back to you within 48 hours.
Why First Light?Design Led - Architecture that enhances how you live and adds long term value.
Sustainable outcomes - Better performance, comfort, and lower environmental impacts.
Collaborative process - Clear communication and guidance from concept to completion.