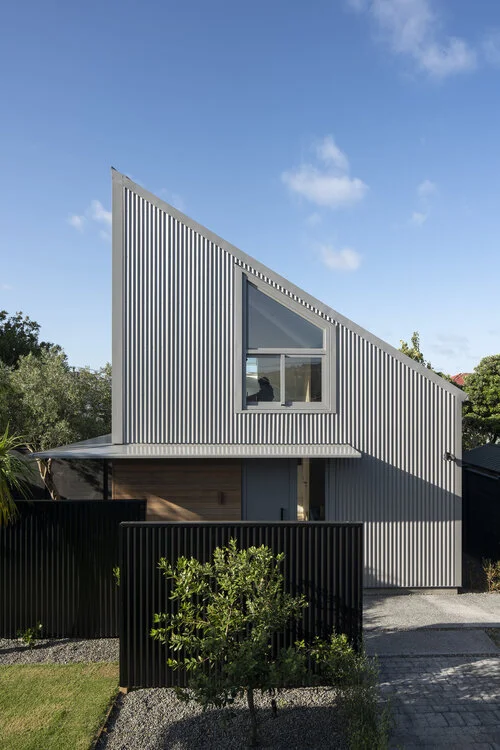

A Hidden House Built Around Gathering
Hidden at the end of a 180-metre driveway in the leafy Palmerston North suburb of Hokowhitu, Ihaka is a private home designed around the tension between public and private life.
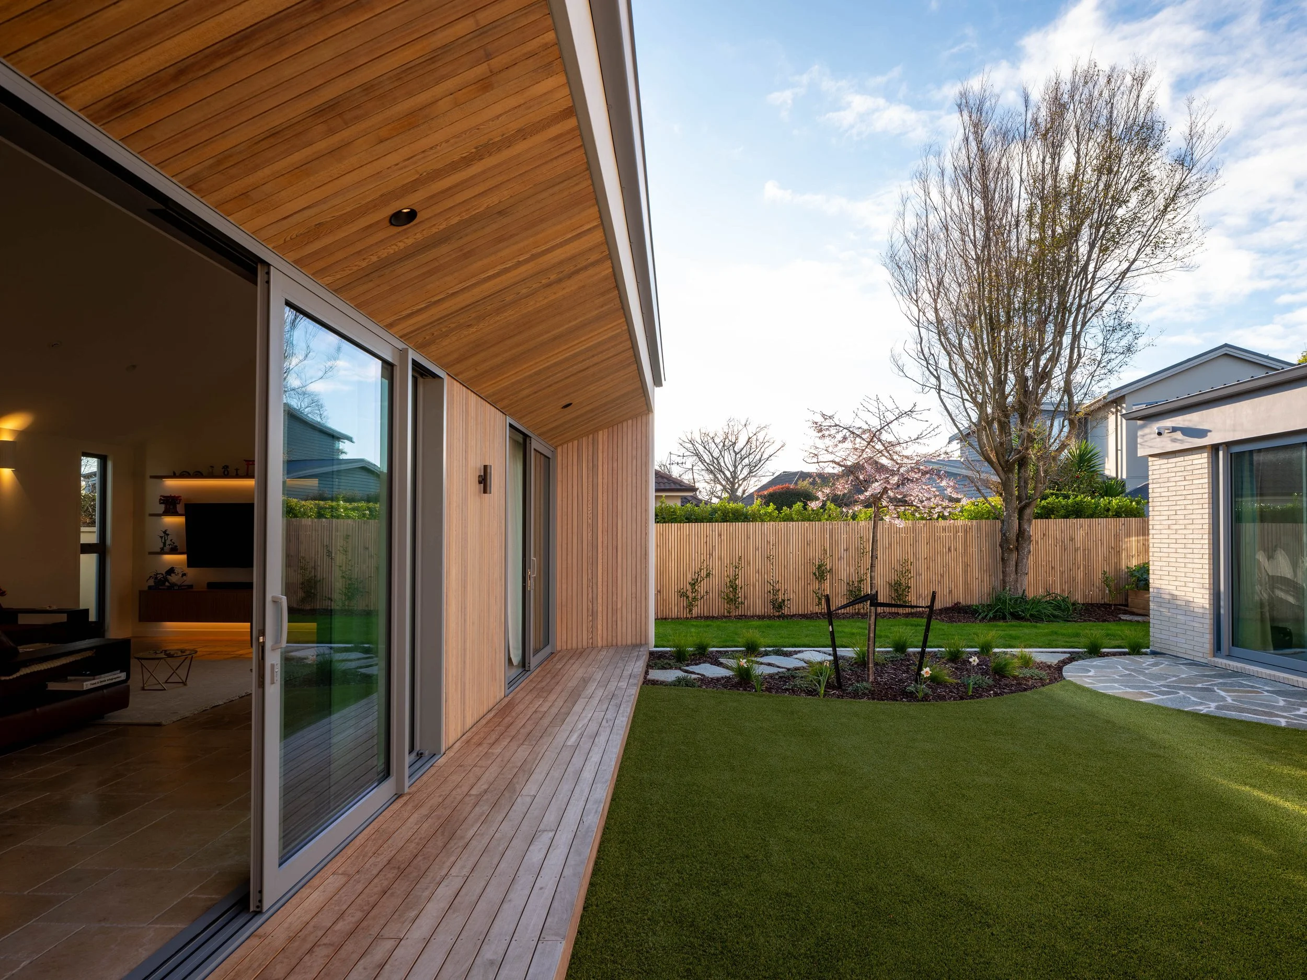
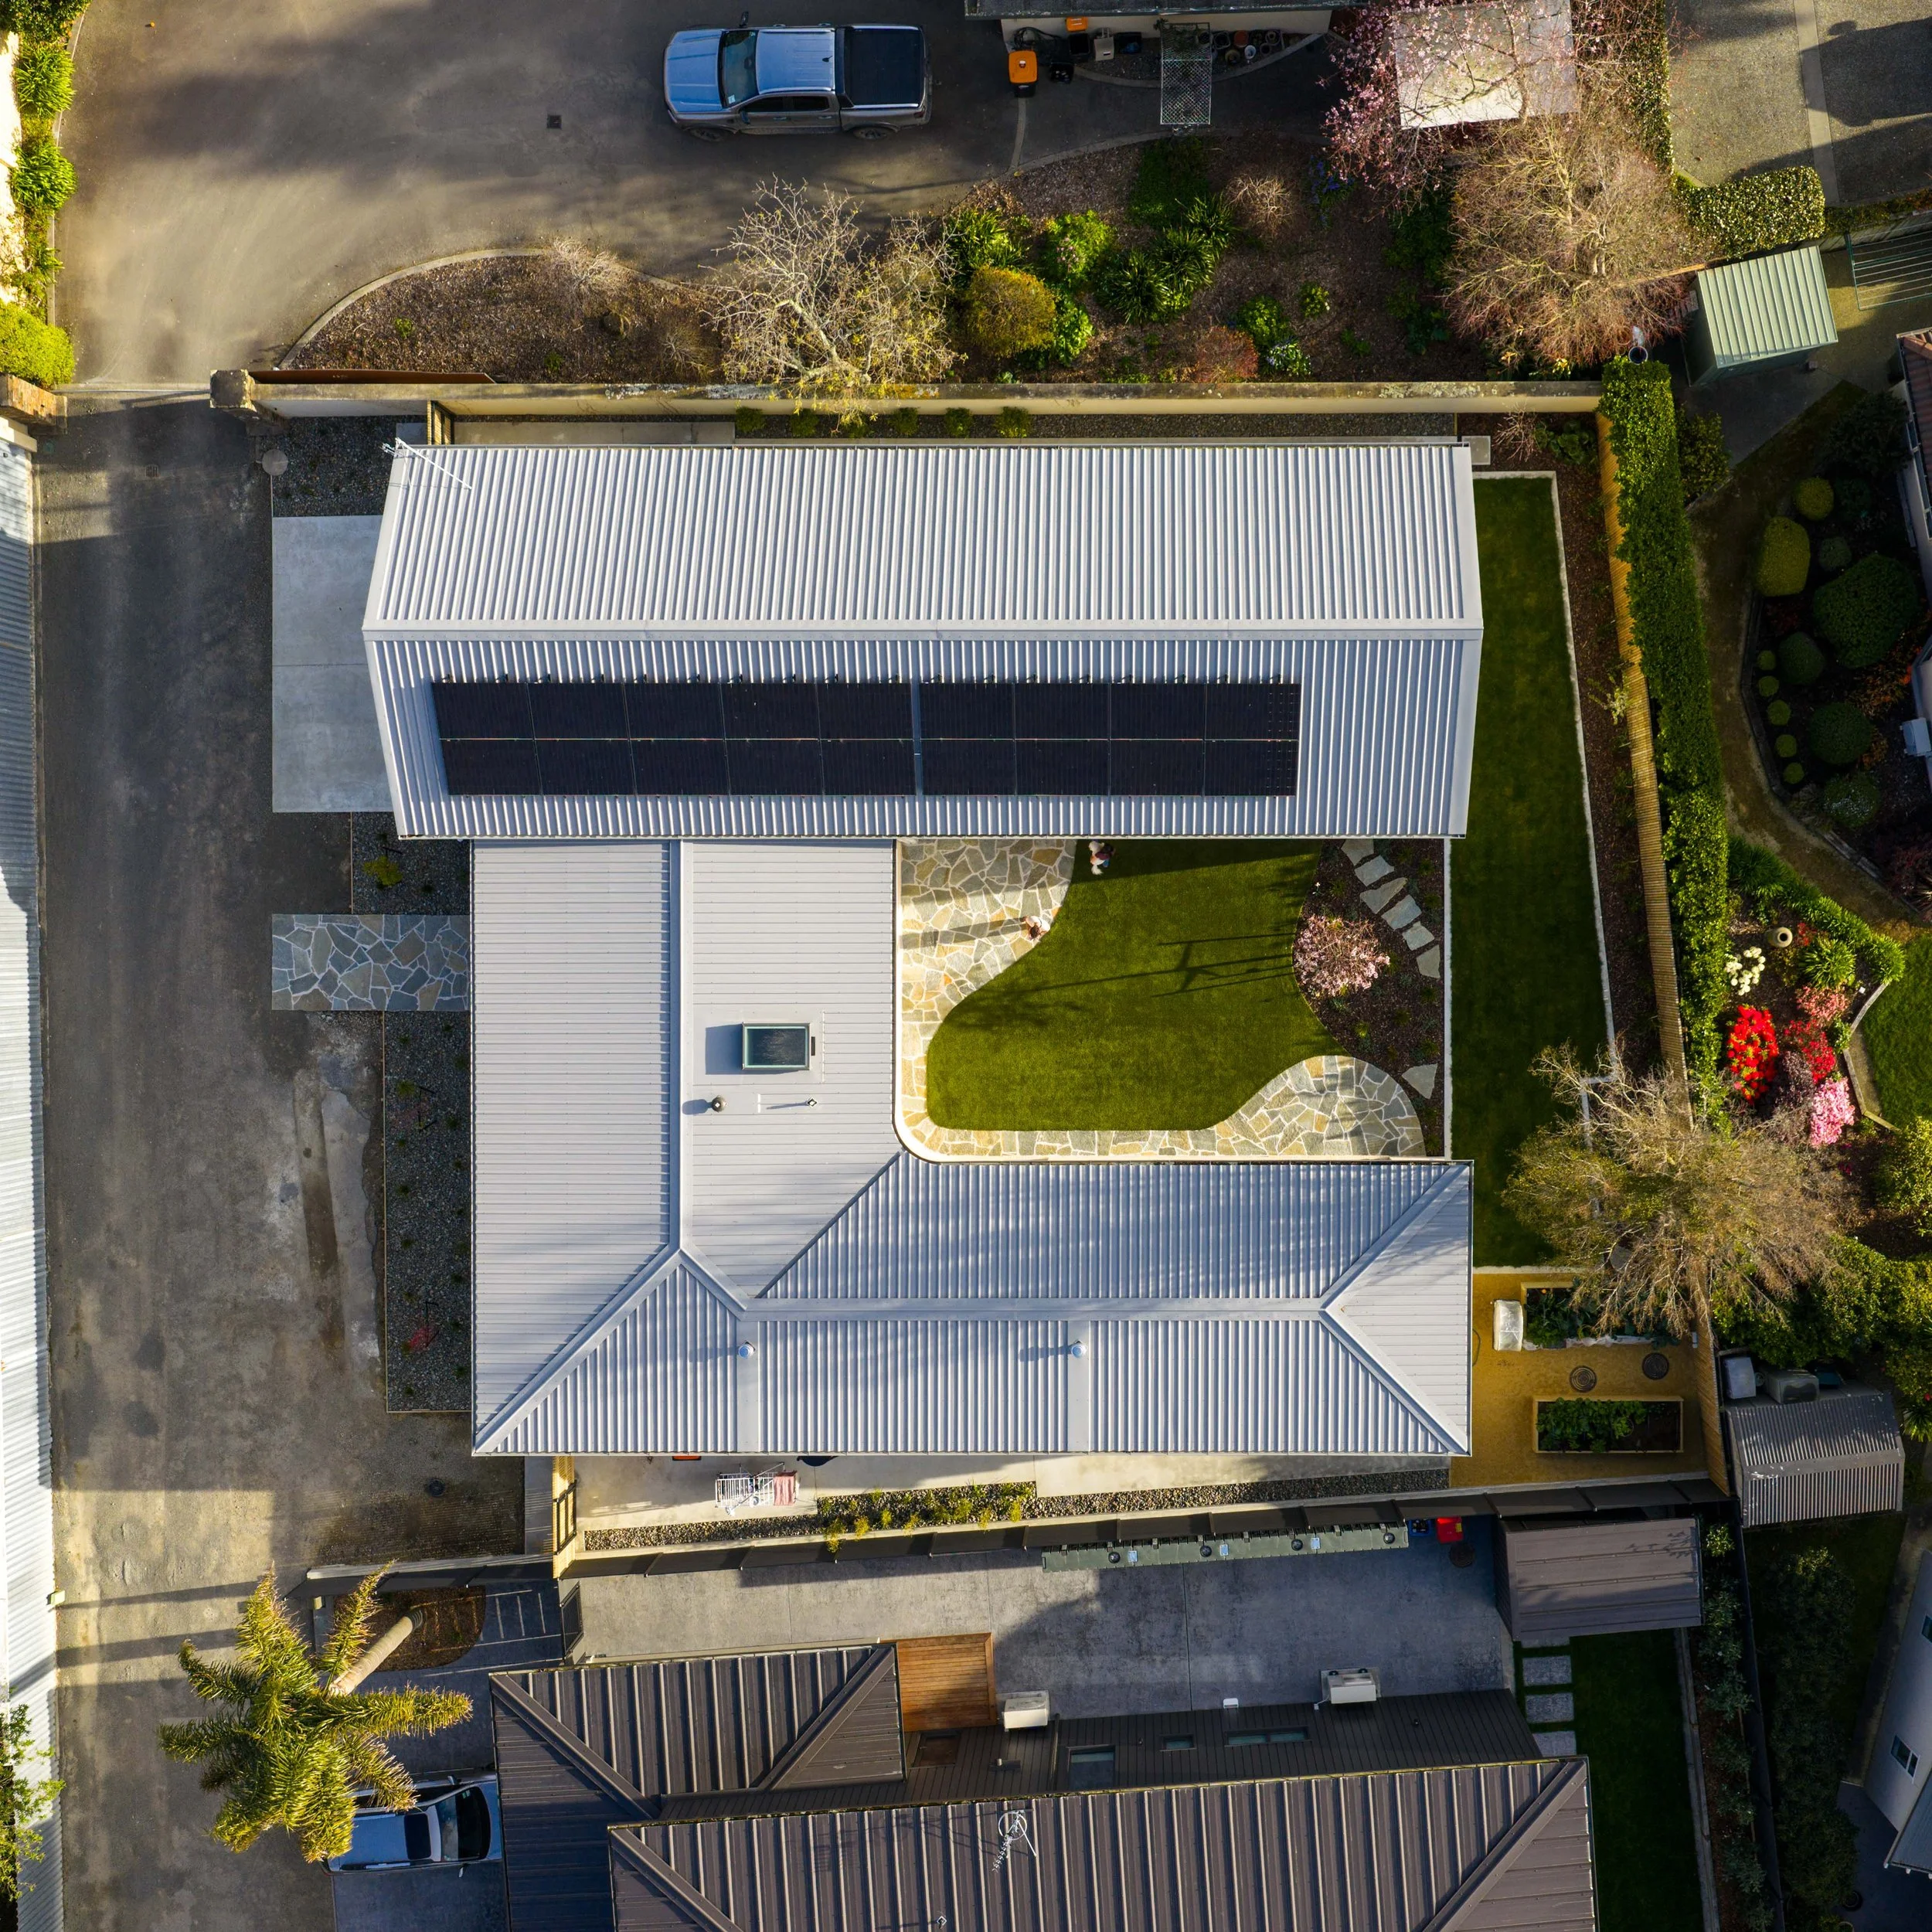
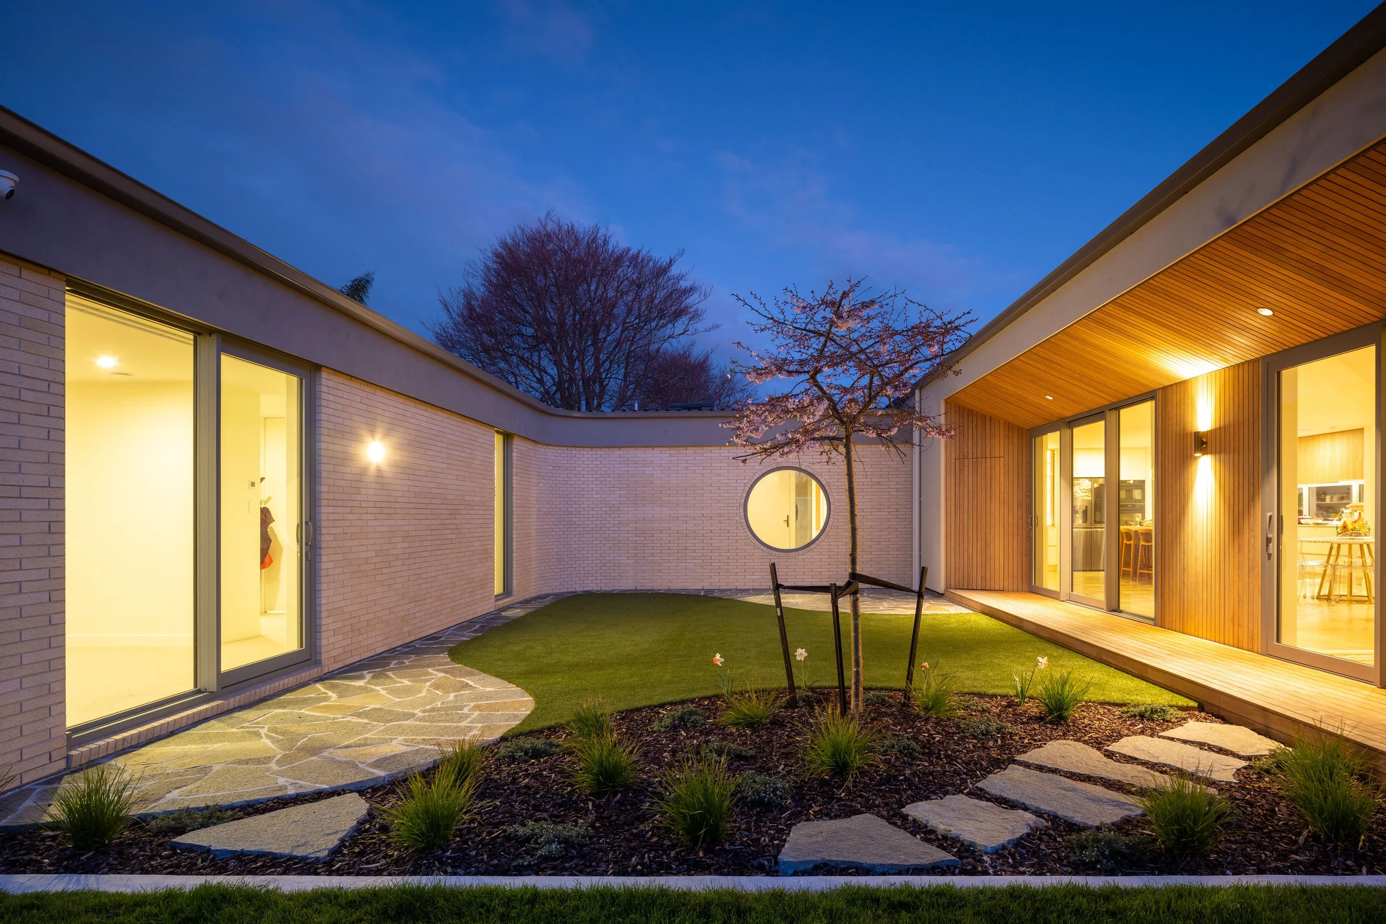
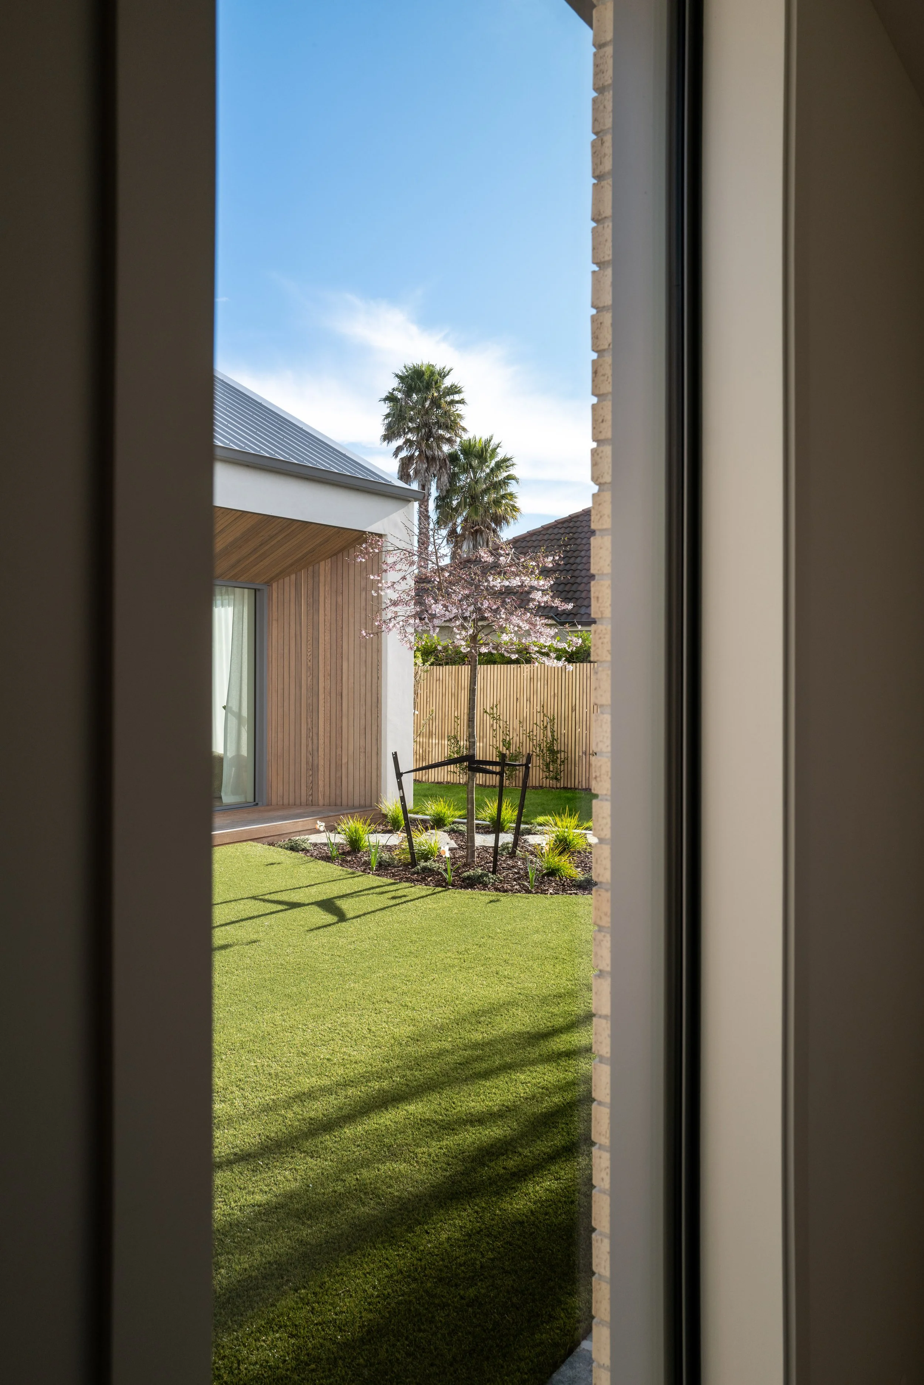
Set on a recently subdivided 600m² section within the grounds of an established Hokowhitu Lagoon home, the house turns inward around a sheltered central courtyard. At its heart, a flowering cherry tree marks the changing seasons and provides a shared outlook from both the public and private spaces of the home, connecting two distinctly different ways of living.
While deliberately private from its neighbours, Ihaka operates an open-door policy for family and friends. It is a house designed to open and close as needed, whether for everyday life, a house full of friends, or extended visits from family overseas. And, perhaps most importantly, it meets the exacting requirements of Nugget, the owners’ Bichon Frise and undisputed ruler of the house.
1 / 6A Courtyard at the Heart of the Home
The central courtyard became the organising idea for the house.
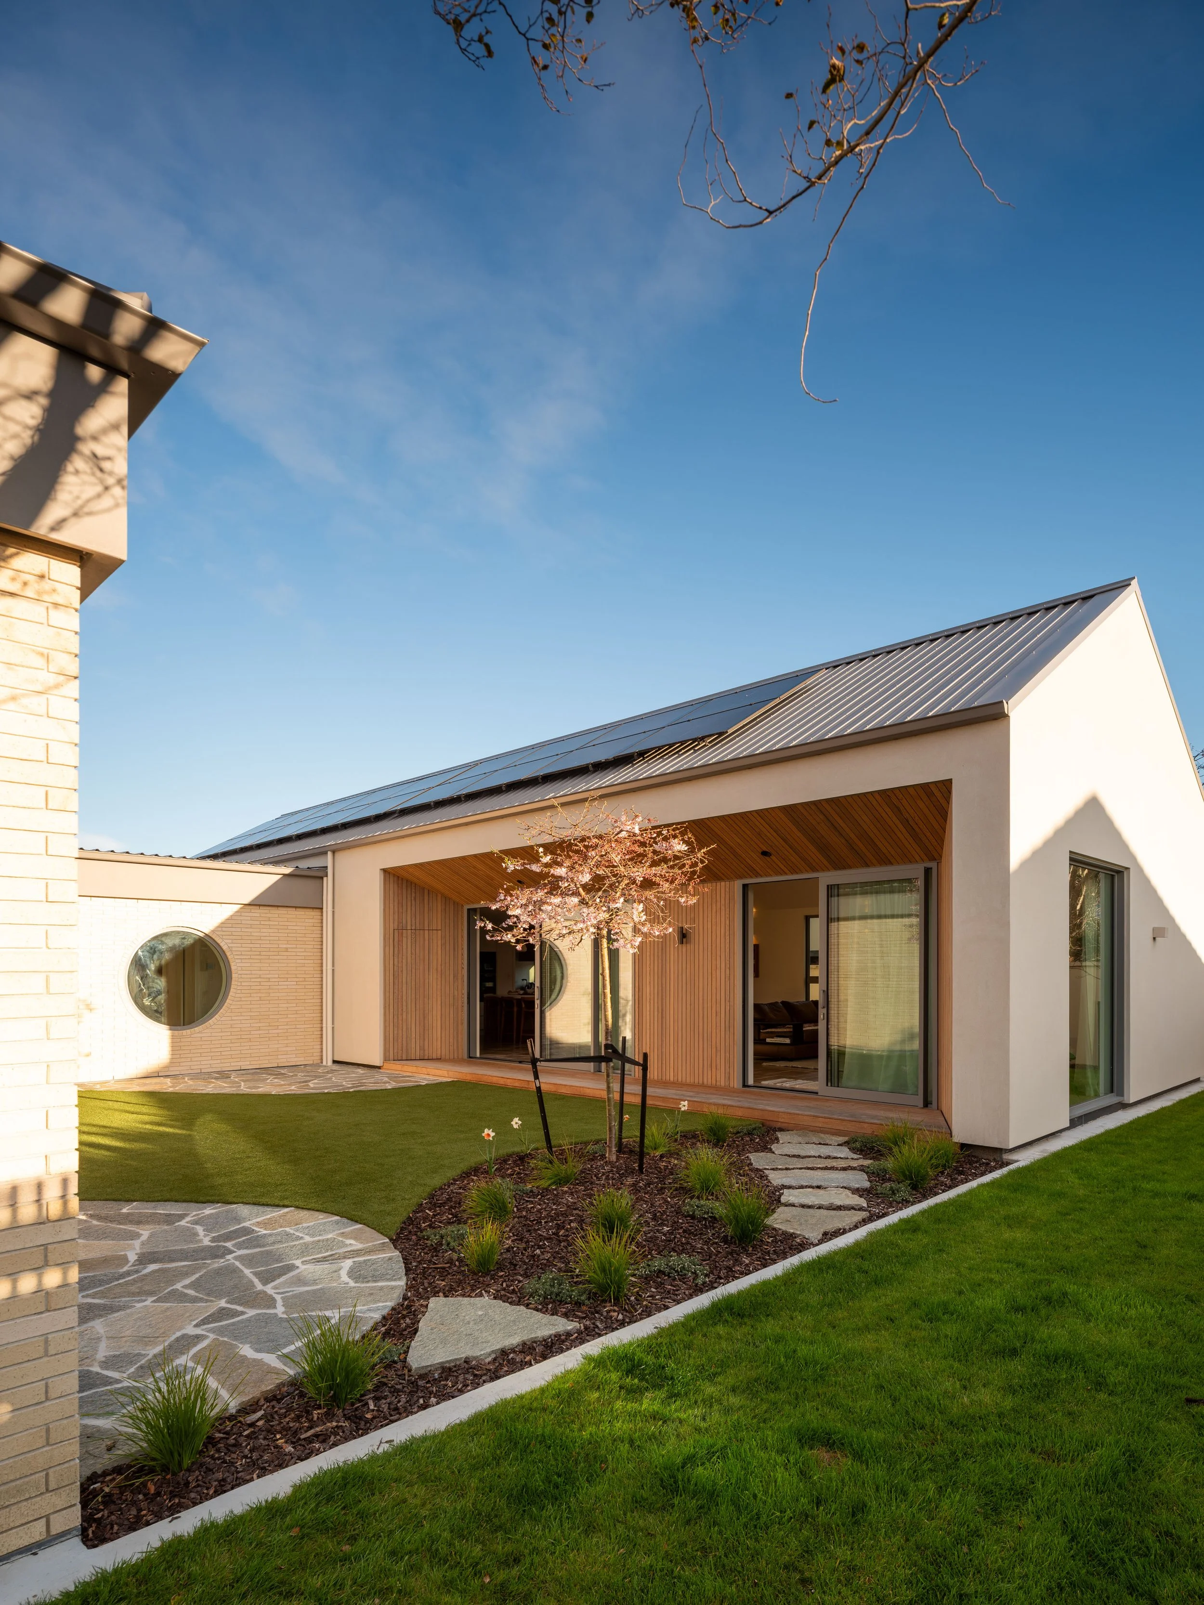
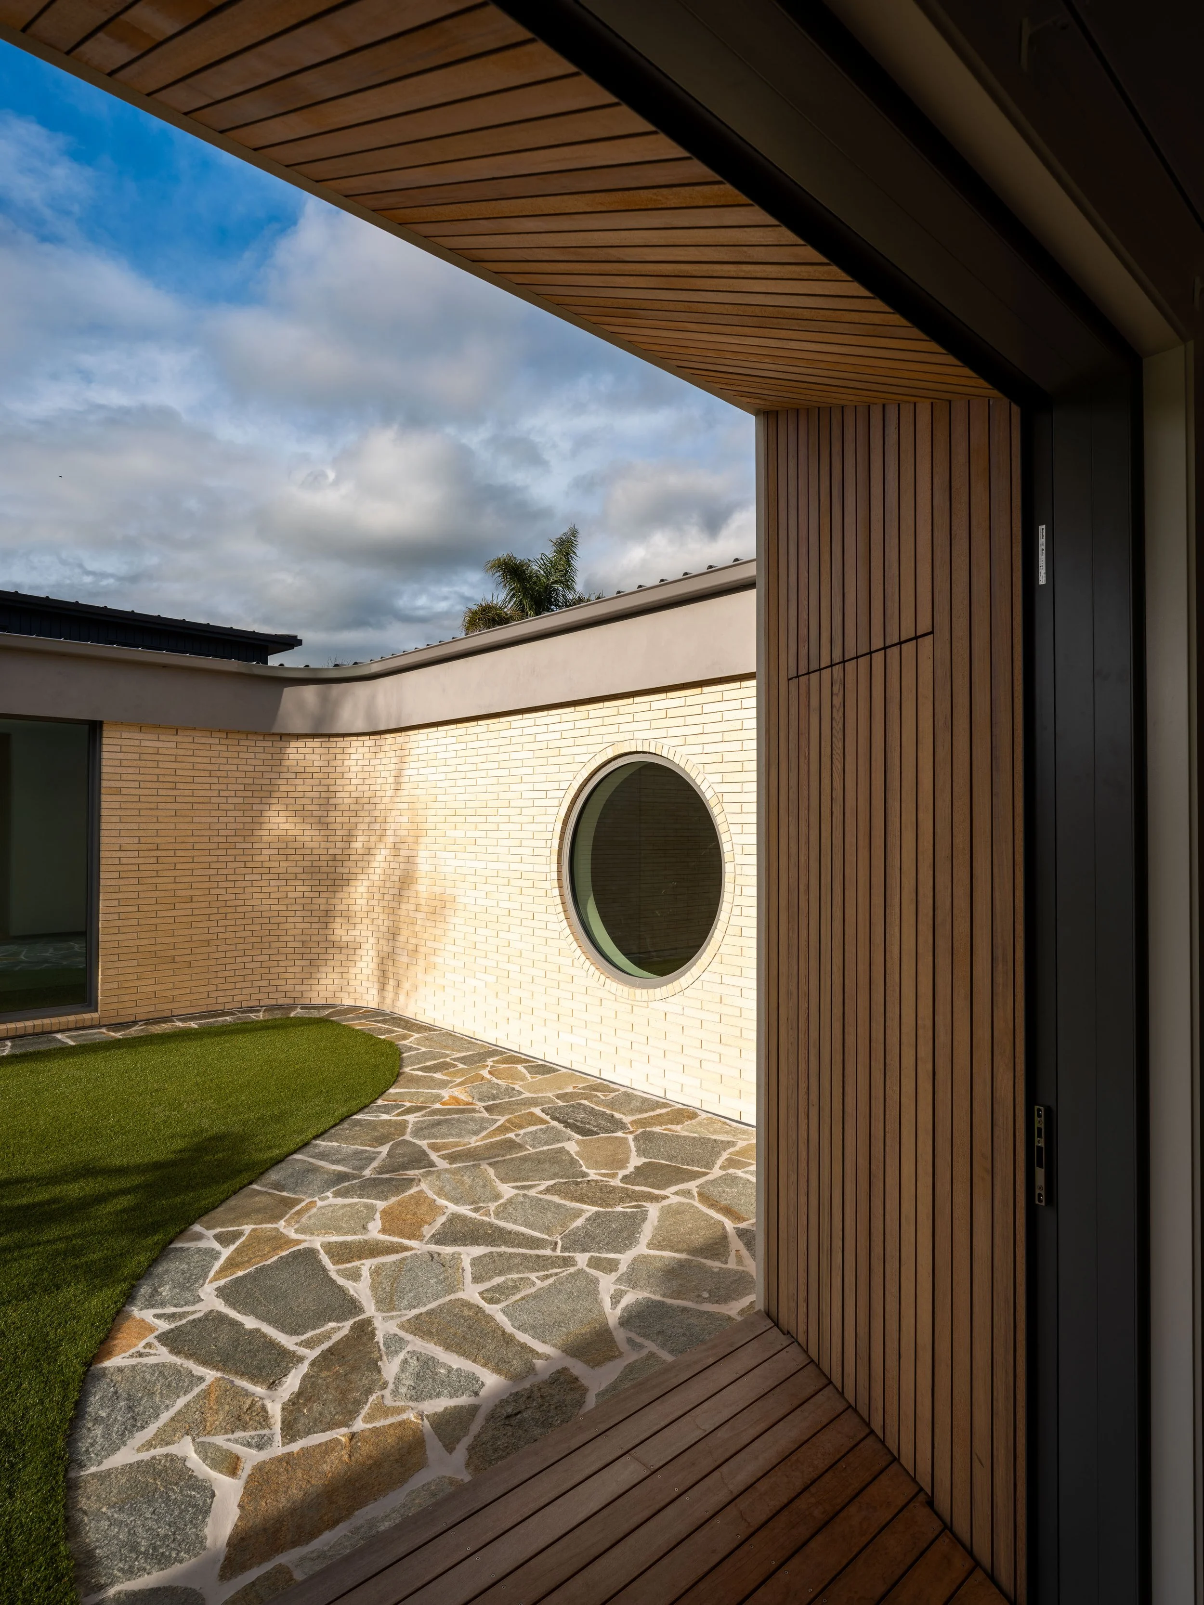
Contrary to the expected arrangement, the house pushes its private wing towards the northern boundary and shifts the main living spaces south, setting them behind a protected outdoor room at the centre of the plan. This brings northern sunlight deep into the living spaces while creating privacy from the neighbouring property and giving both the public and private sides of the house a landscaped outlook of their own.
A flowering cherry tree sits at its centre. Visible throughout the house, its blossom, foliage and changing colour provide a simple measure of the seasons and a focal point for everyday life.
The wider landscape follows the same thinking. Established trees, bamboo screening, flowering plants and a productive vegetable garden will, over time, create a garden that feels lush and seasonal while remaining deliberately manageable for owners who regularly travel.
2 / 6The Circle
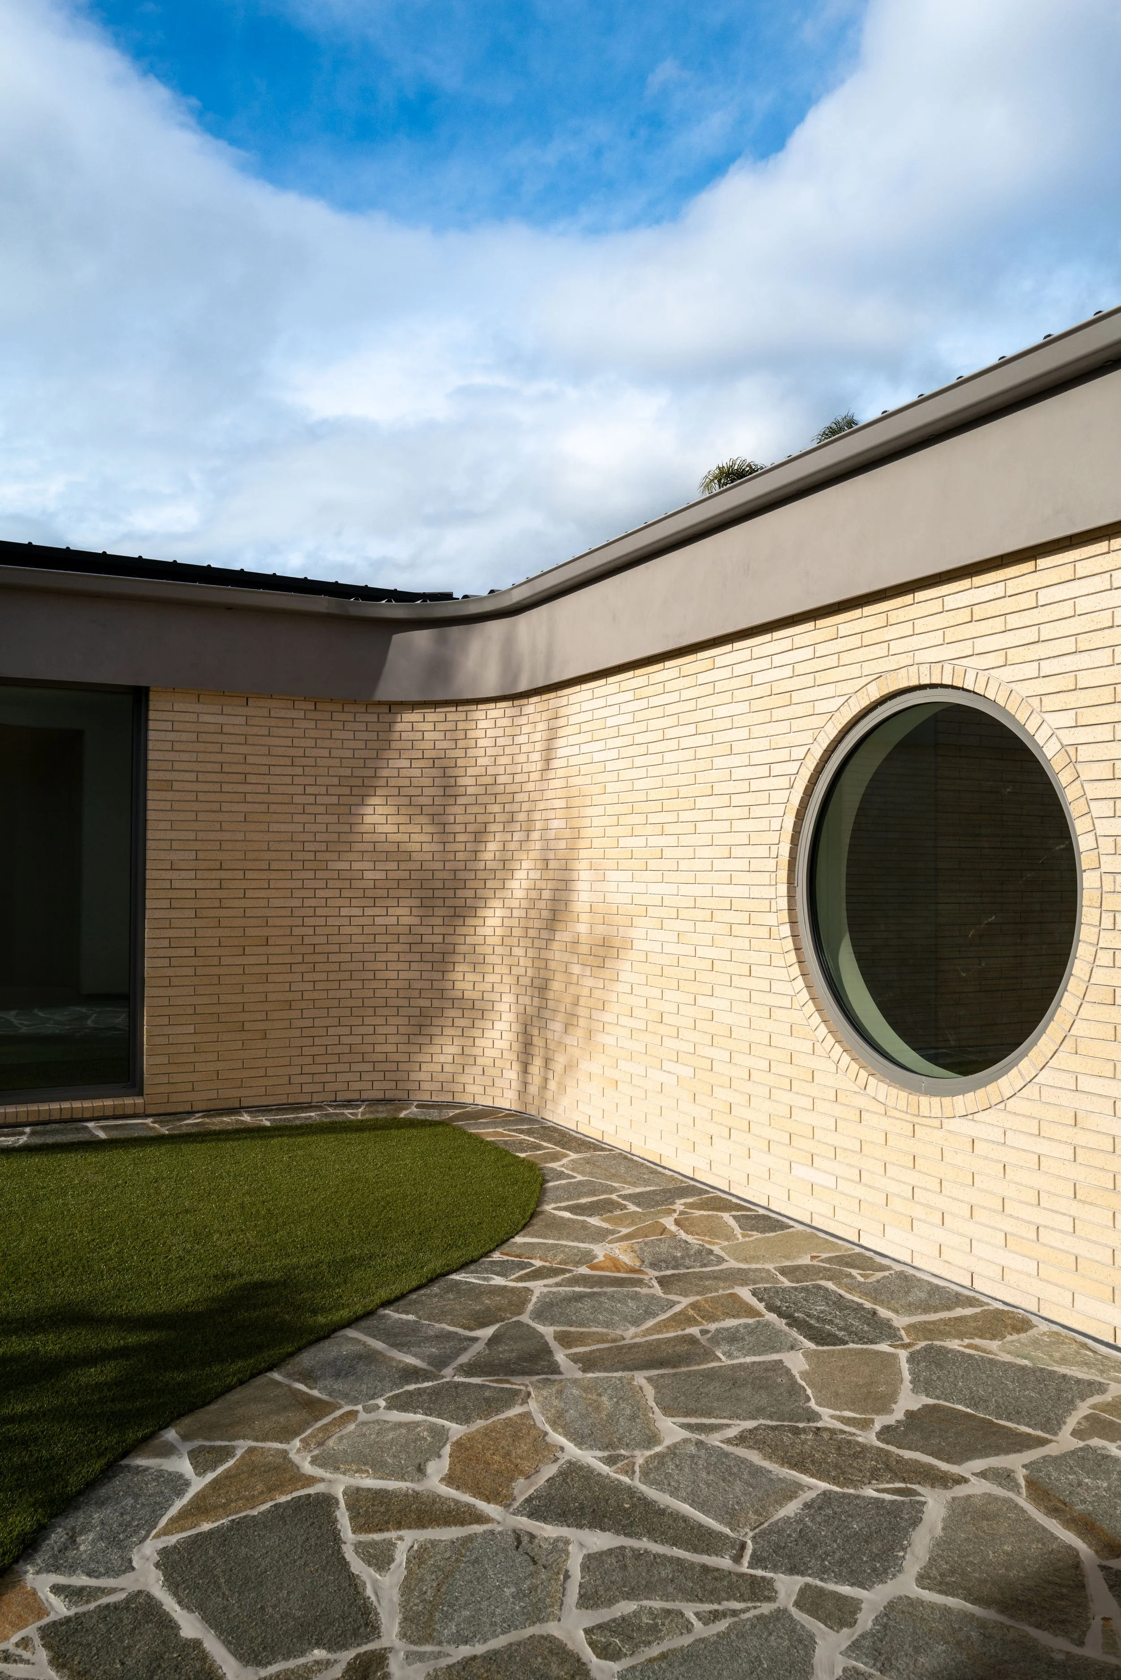
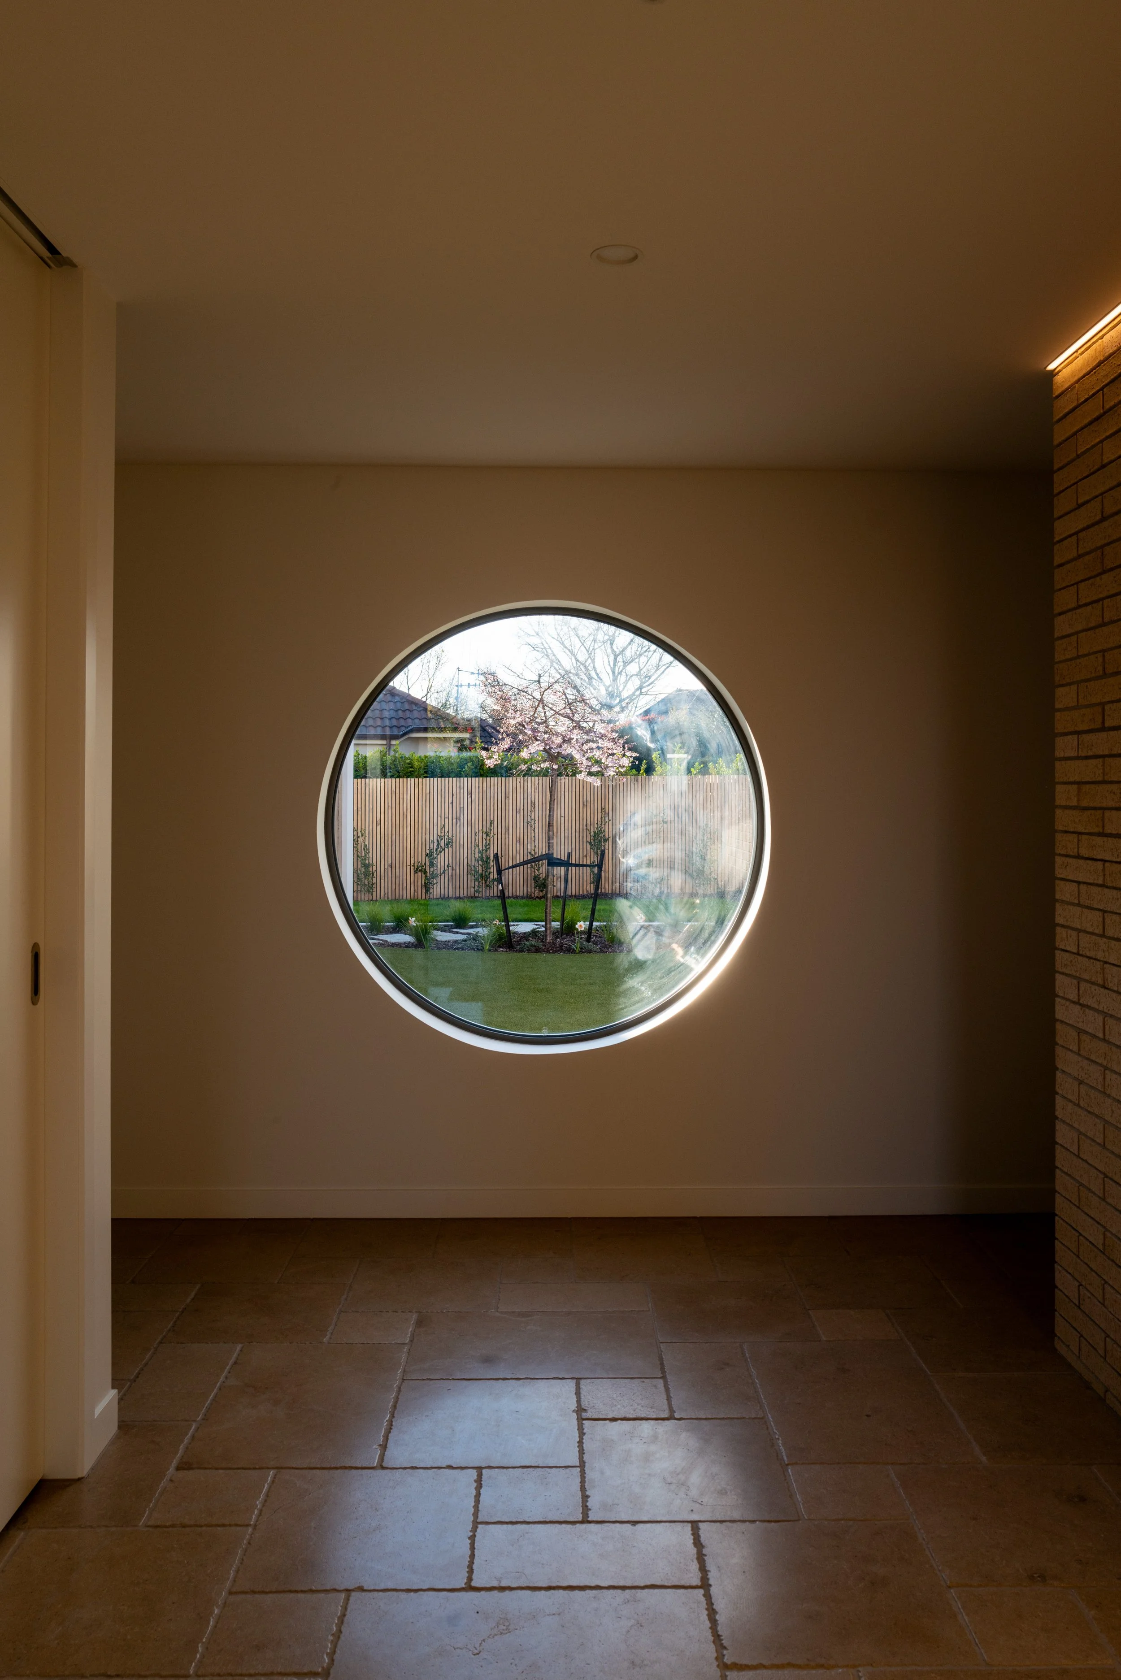
One of the clients’ clearest design requests was also one of the simplest: a circular window.
It became much more than a window.
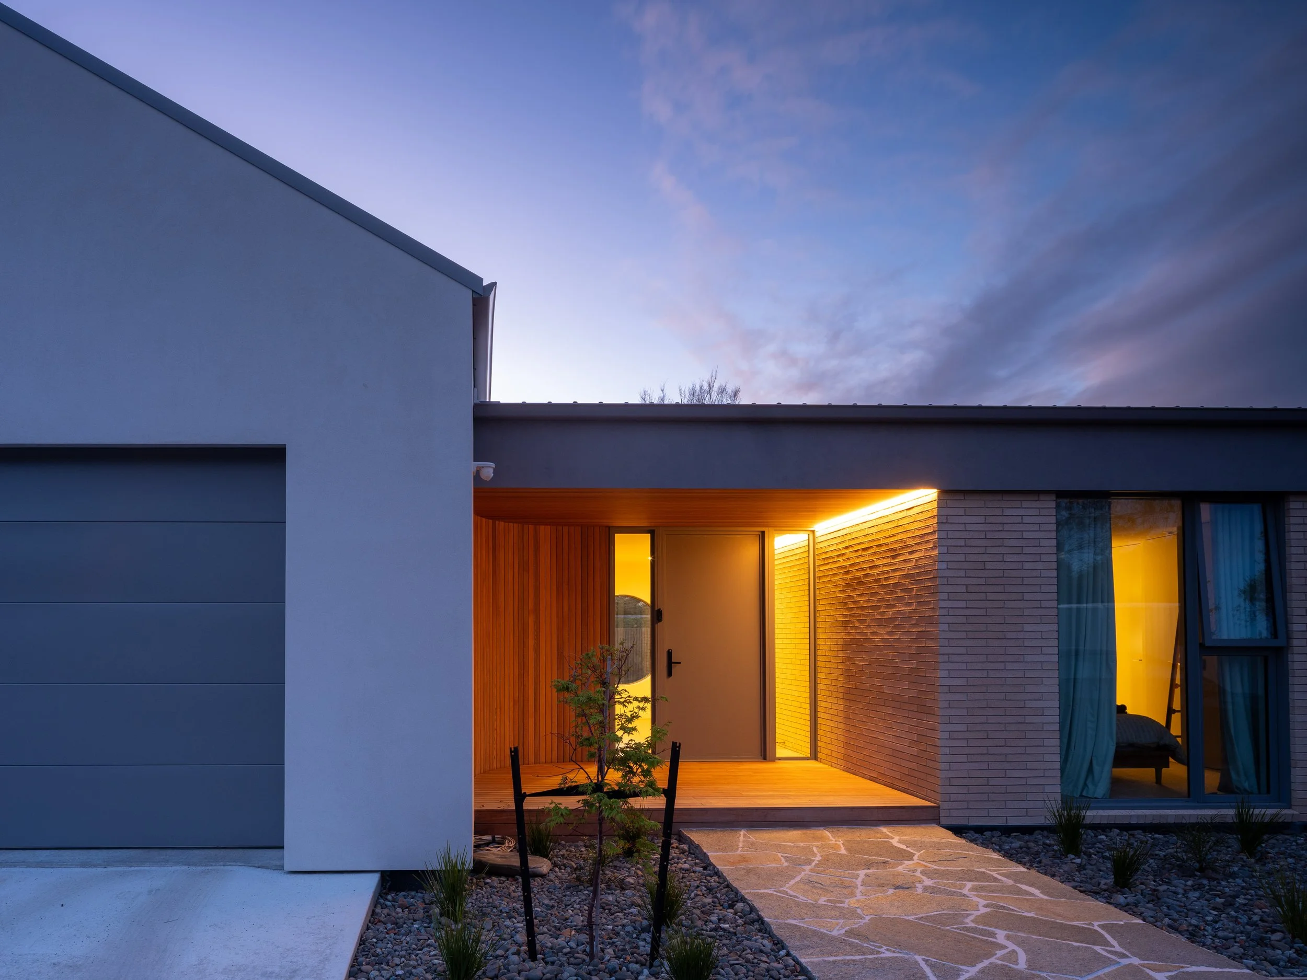
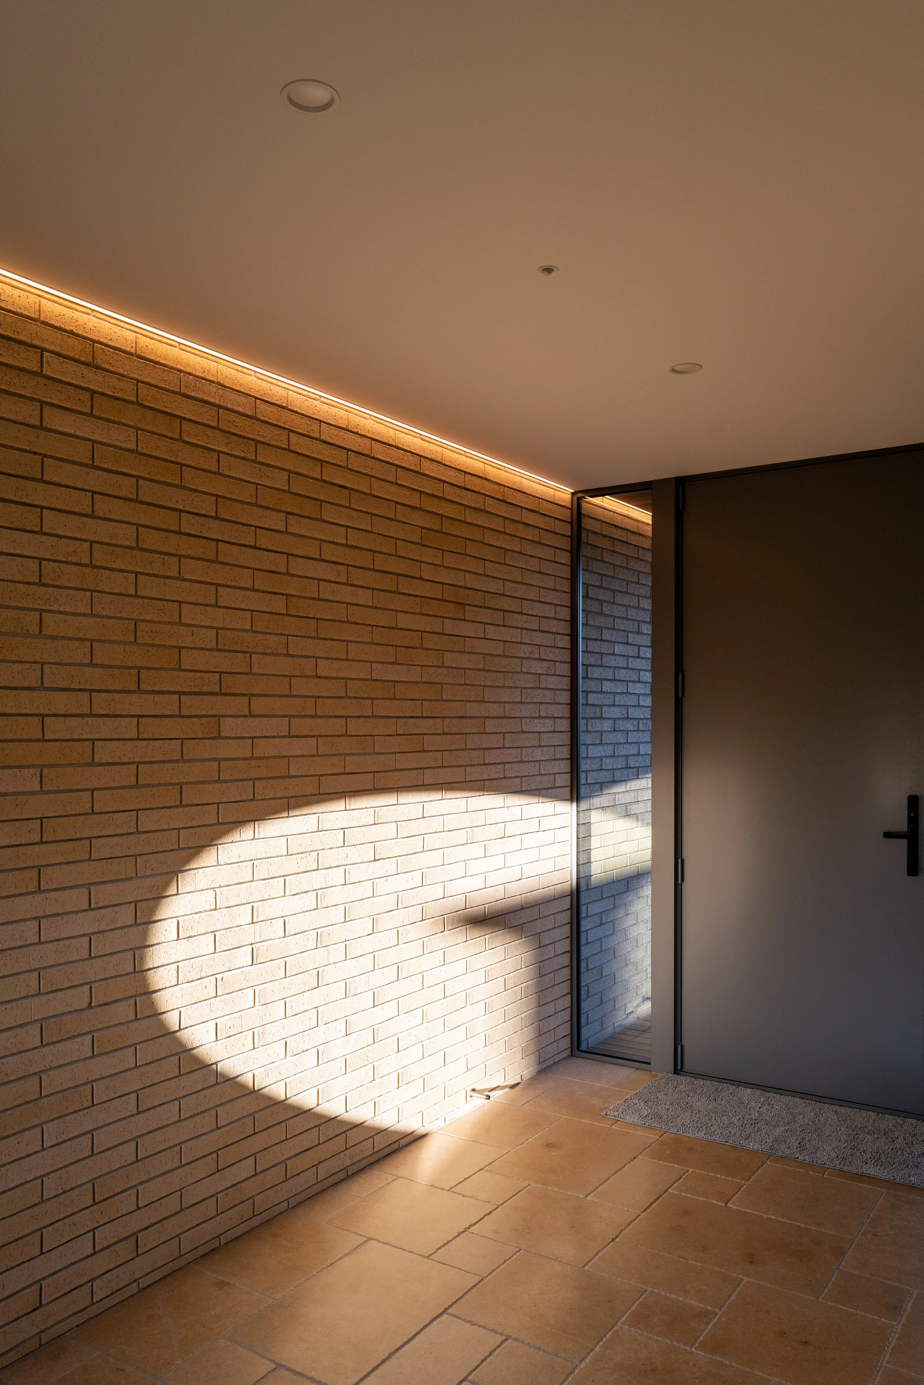
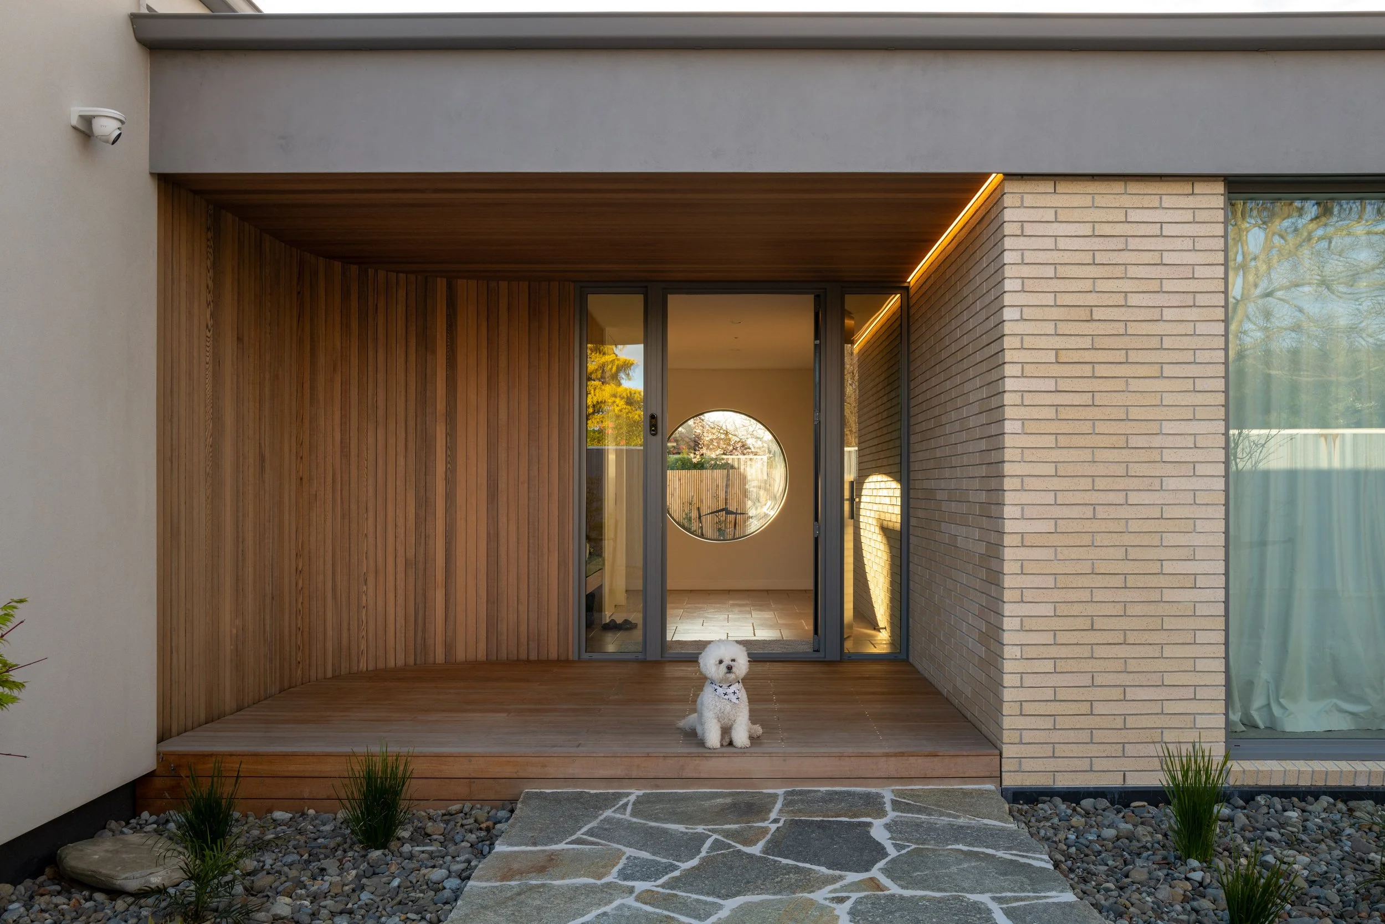
Arriving at the end of the long driveway, the front door opens into a generous entry where the circular opening sits directly ahead, offering the first carefully framed glimpse of the courtyard and garden beyond.
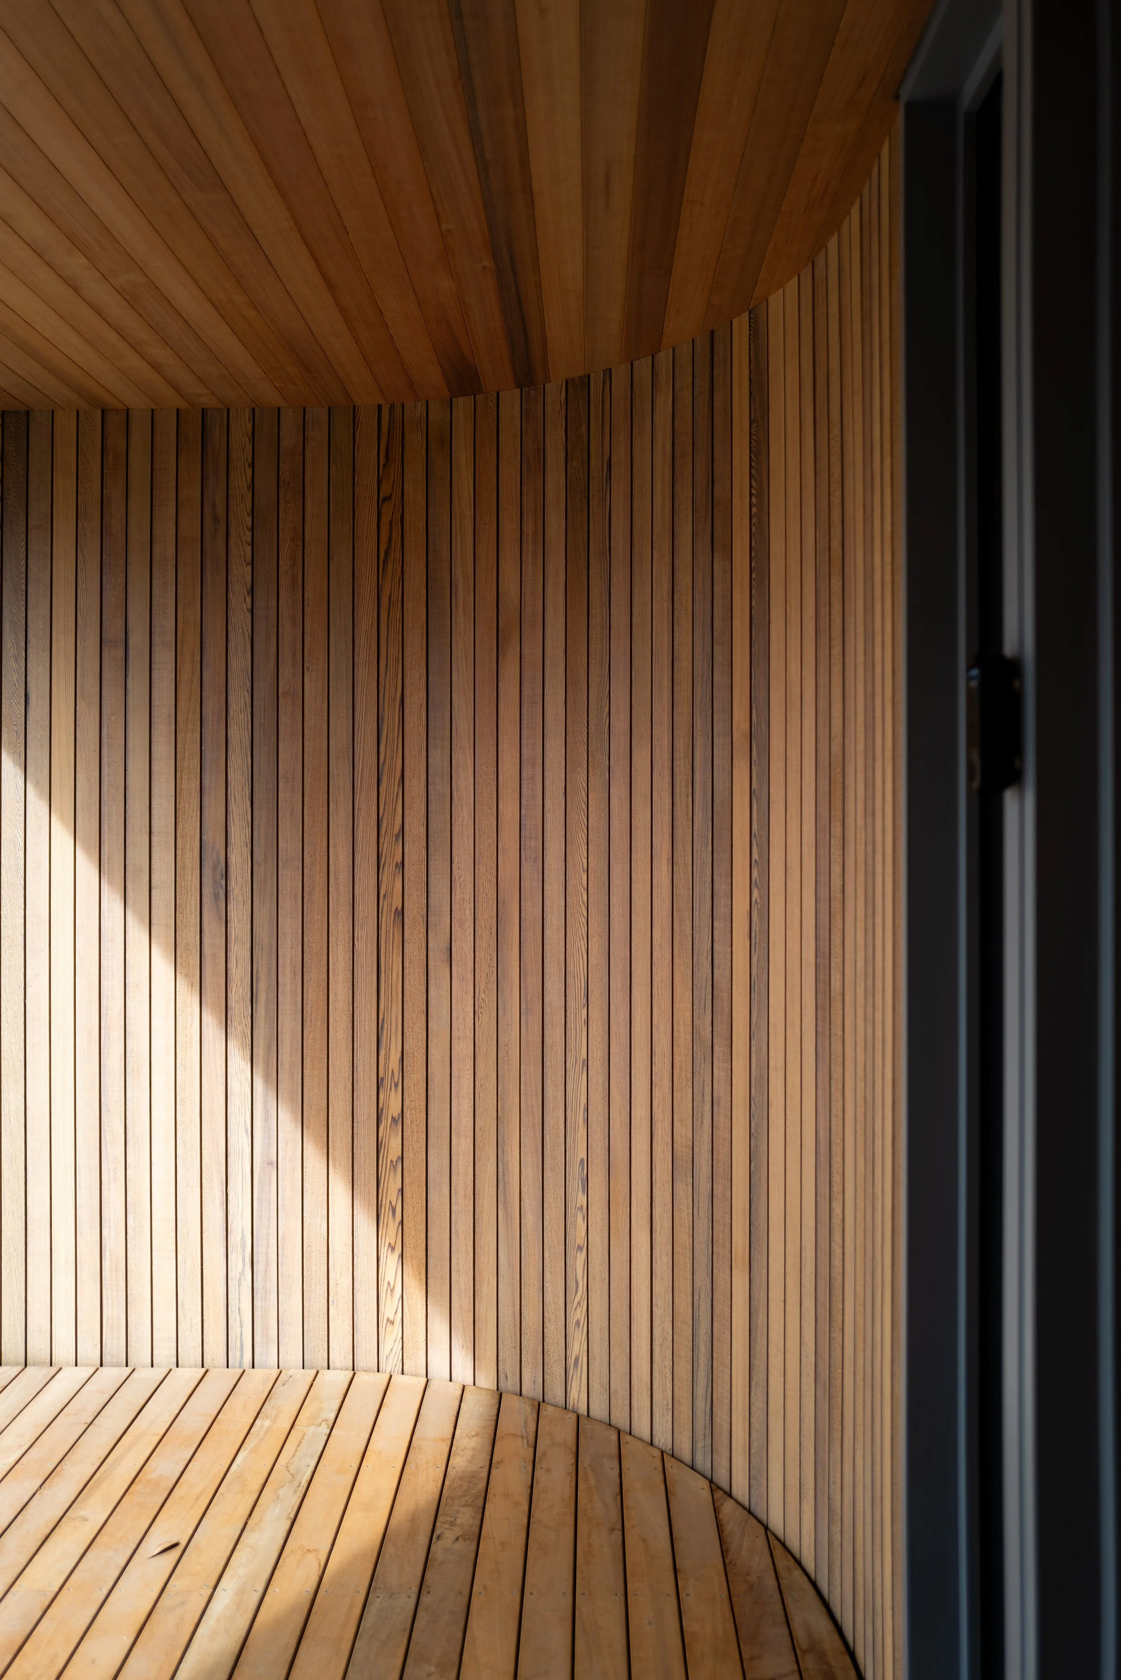
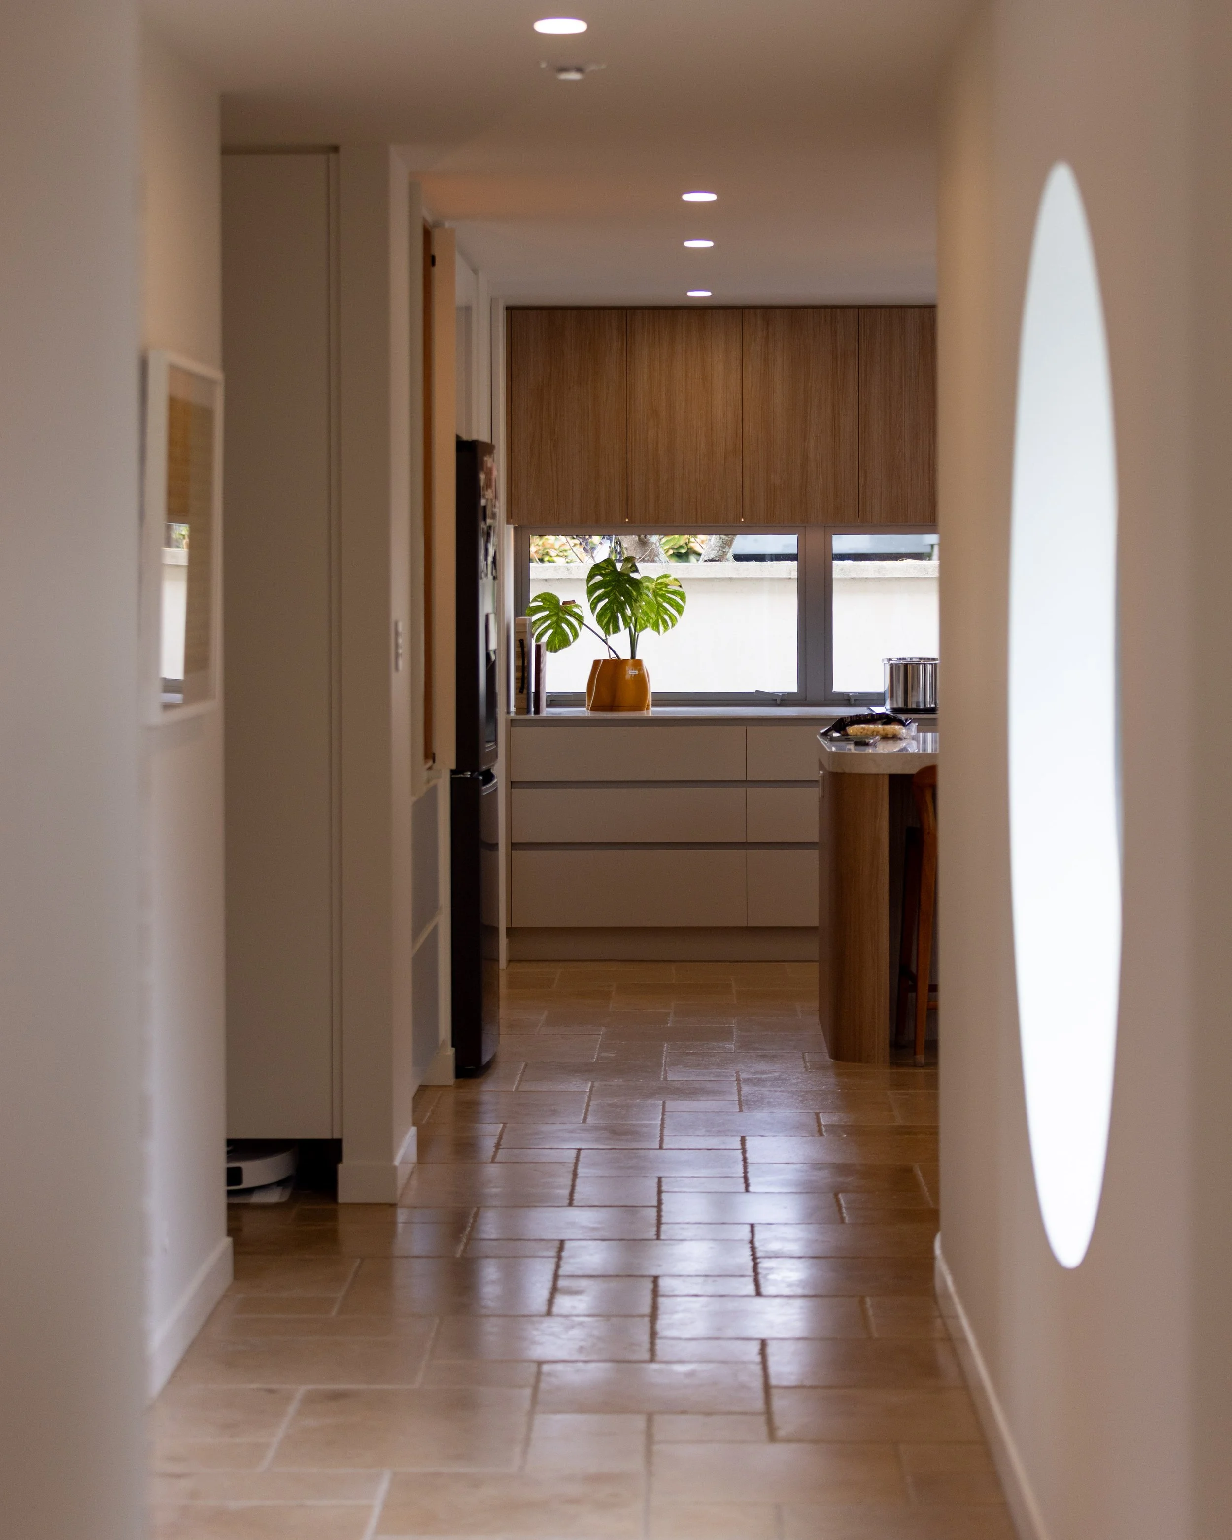
Its geometry continues through the architecture. Curving walls soften the transition from arrival into the house, contrasting with the otherwise simple forms and establishing a recurring motif across the interior and exterior. The circle becomes both an object and a wayfinding device, drawing you through the house and towards the landscape at its centre.
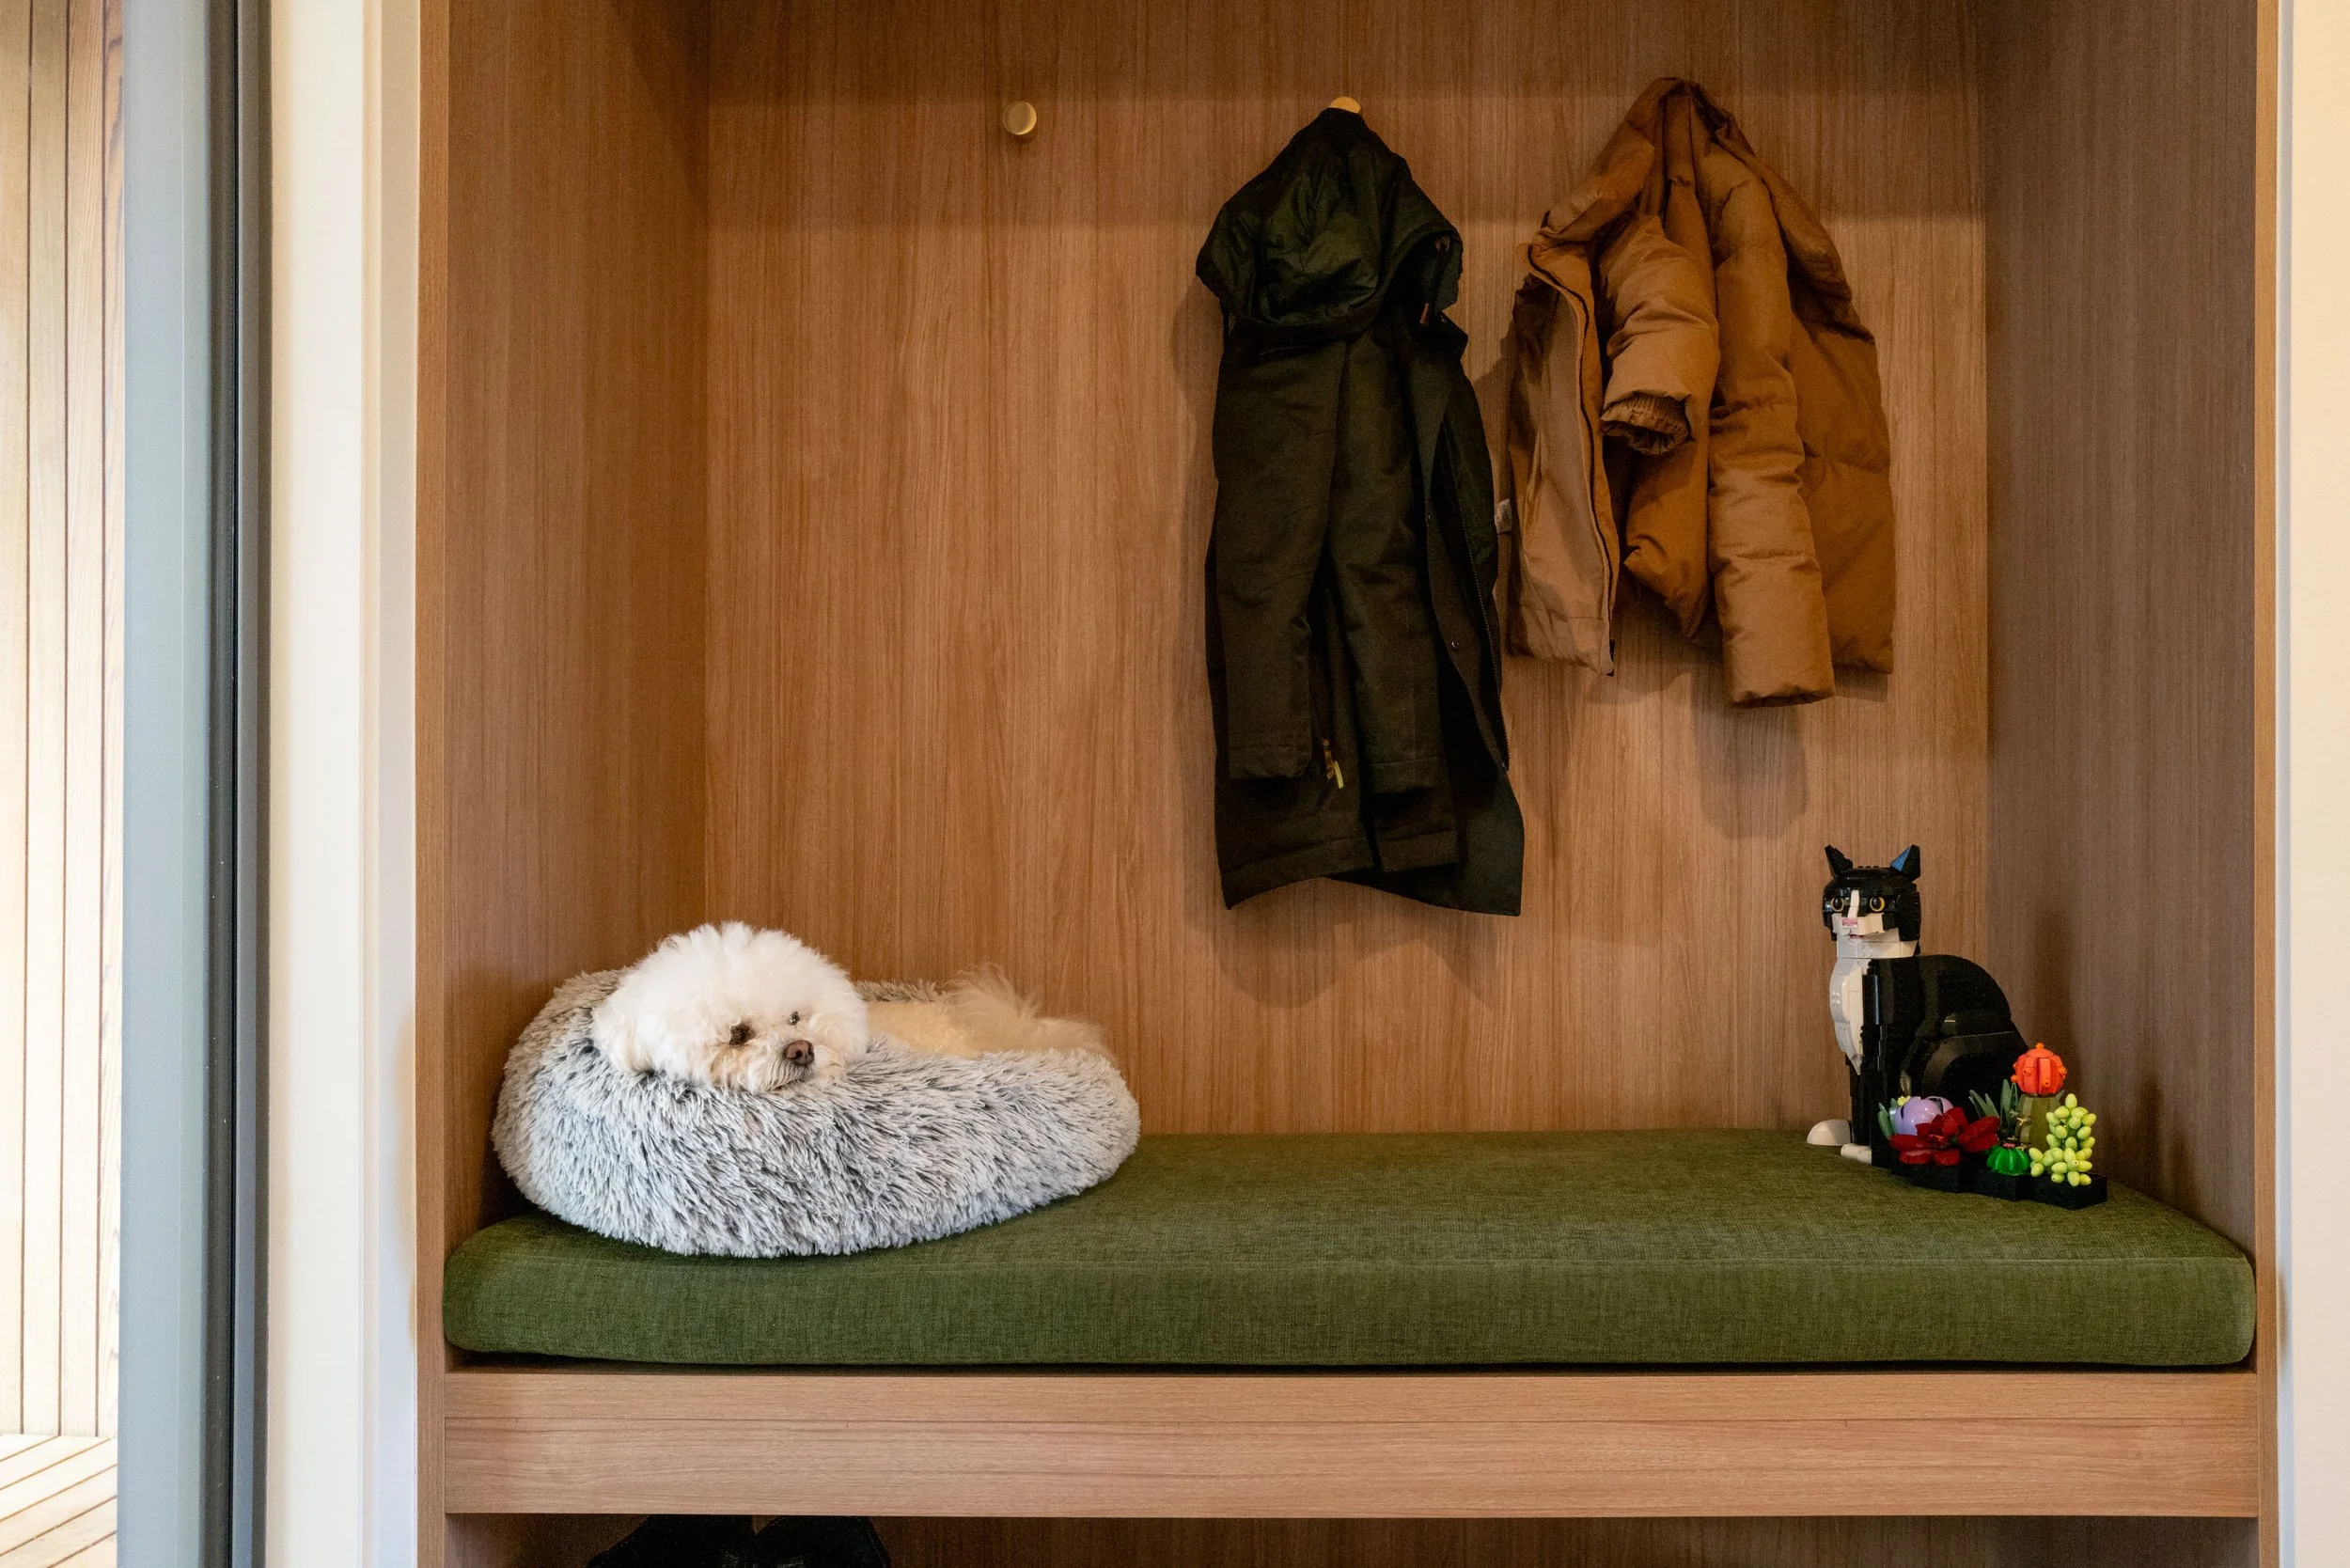
And this is Nugget’s territory. The entrance provides the perfect lookout over the daily comings and goings, a strategically important position for a dog tasked with security and general oversight.
3 / 6An Open-Door House
From the entry, turn left and the house opens into its social heart.
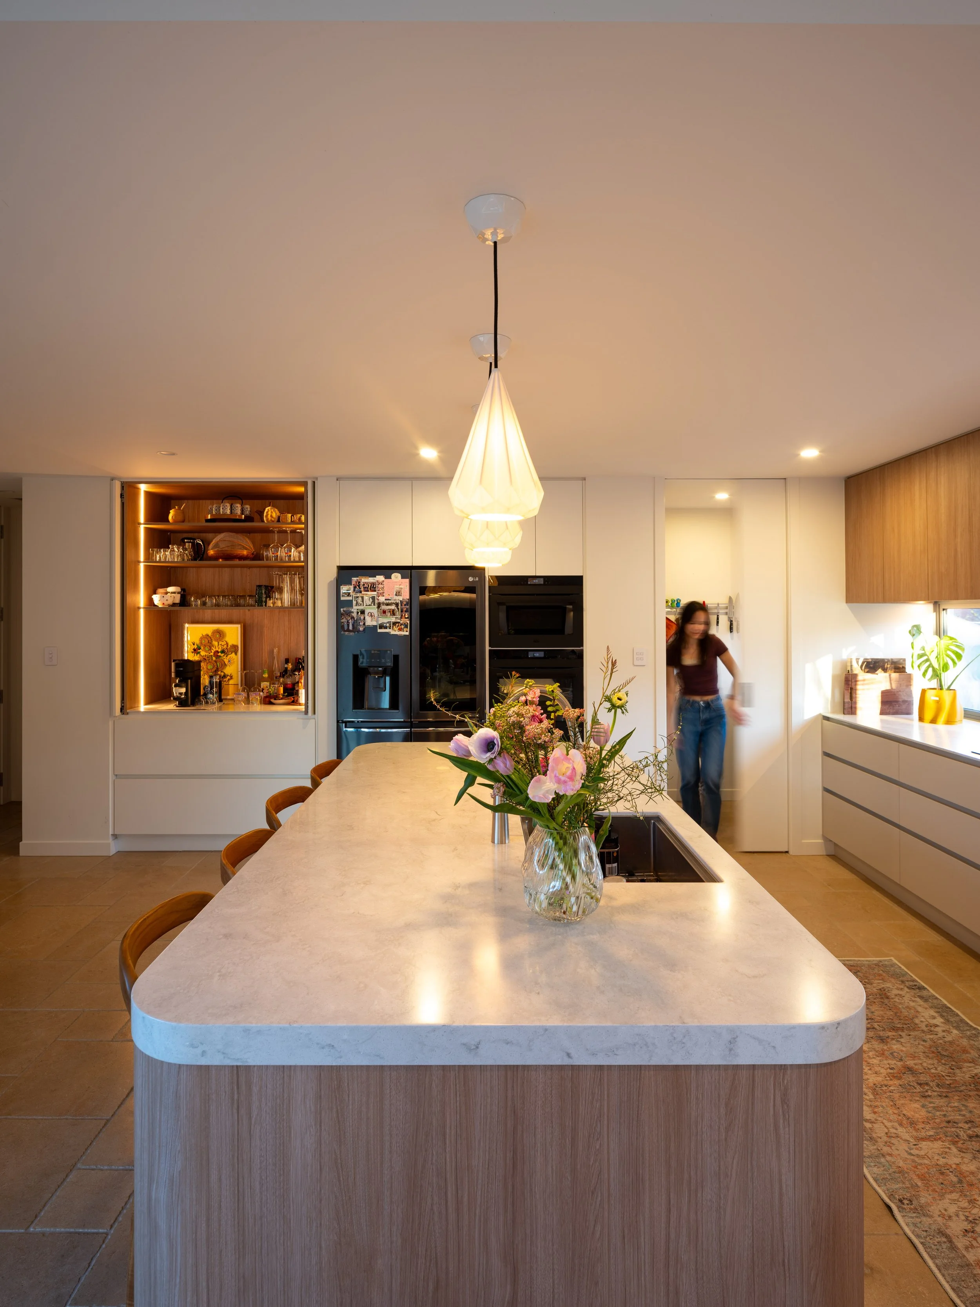
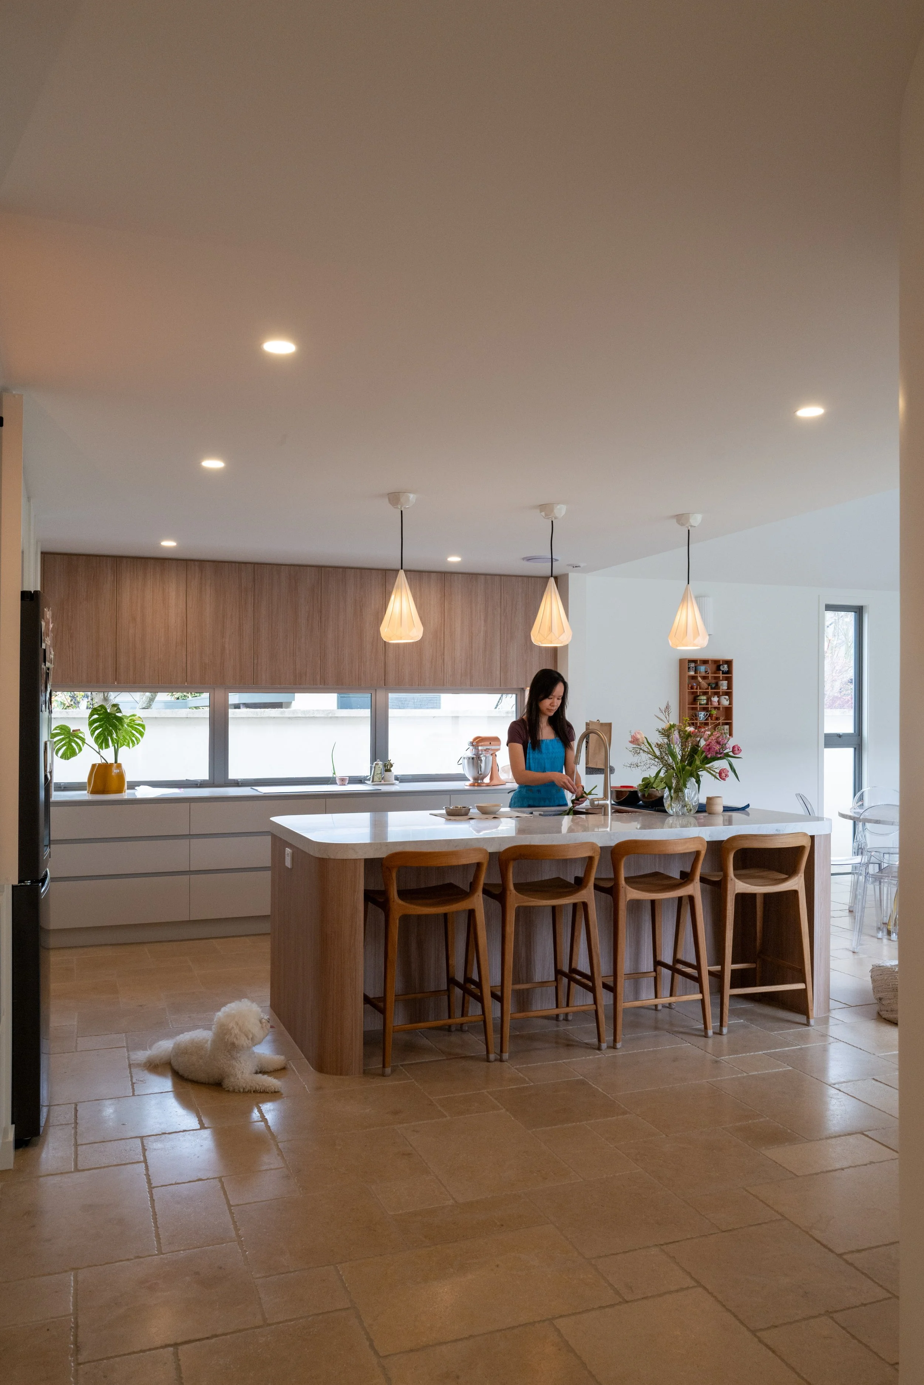
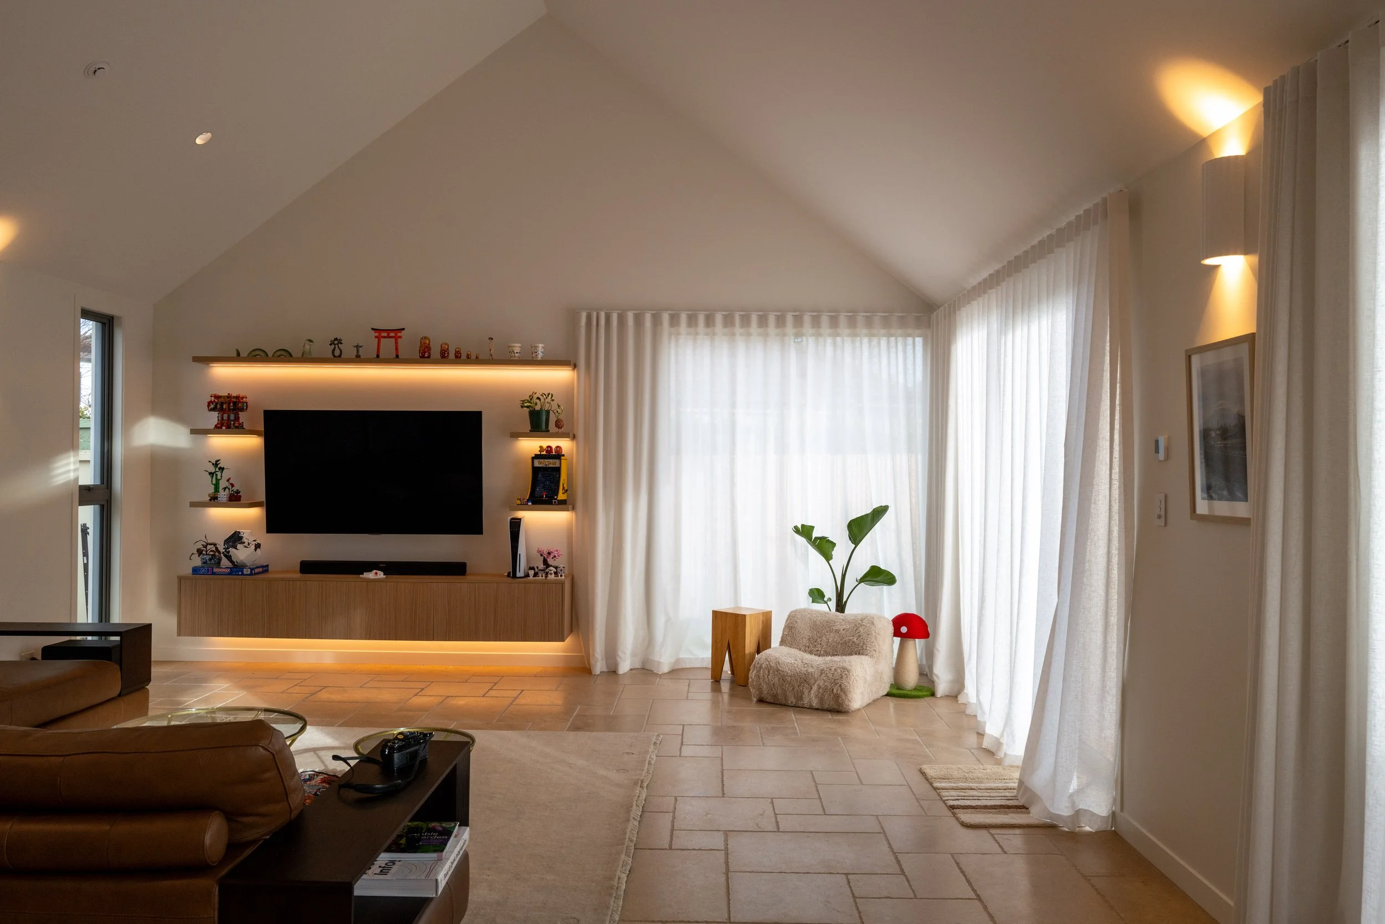
Kitchen, dining and living are brought together in a generous open-plan space designed around cooking, conversation and gathering. A large island anchors the kitchen, while the dining space was conceived around another important client request: a round dining table, bringing family and friends together.
The house can comfortably absorb a dinner for ten or twelve before everyone inevitably migrates to the living room or outdoors. These are spaces designed primarily for people and conversation.
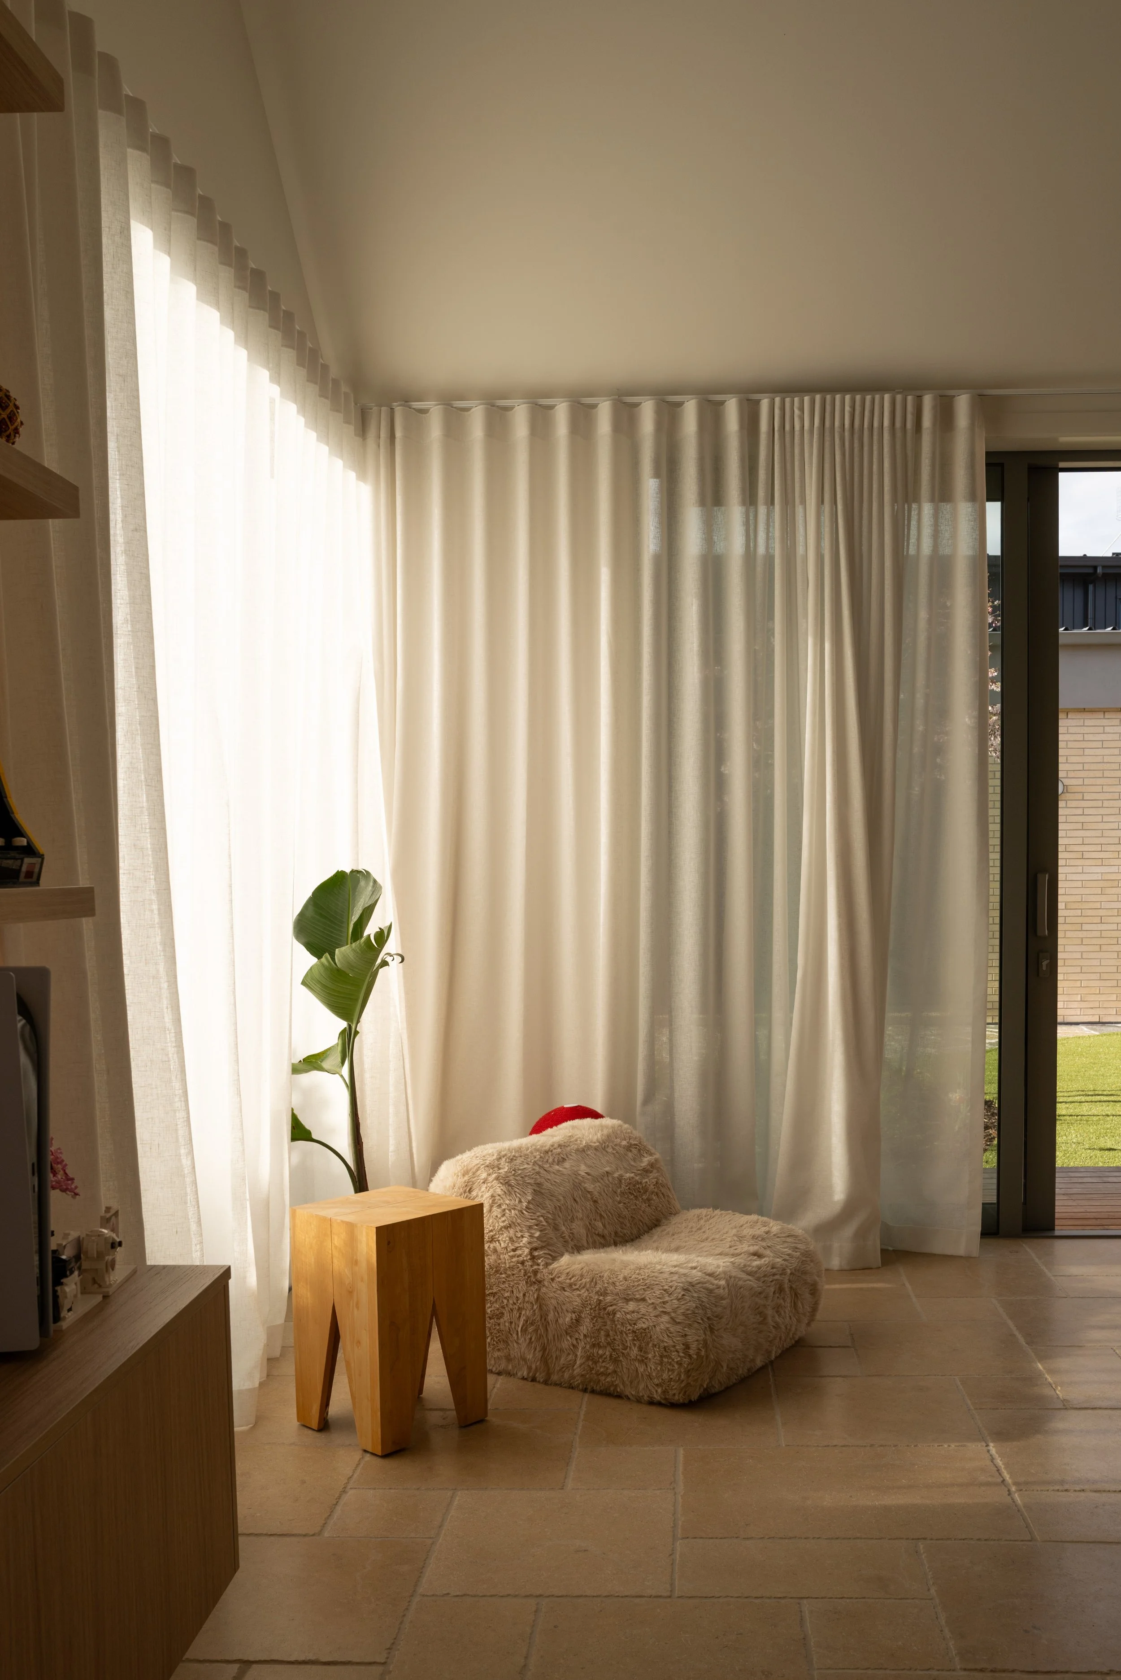
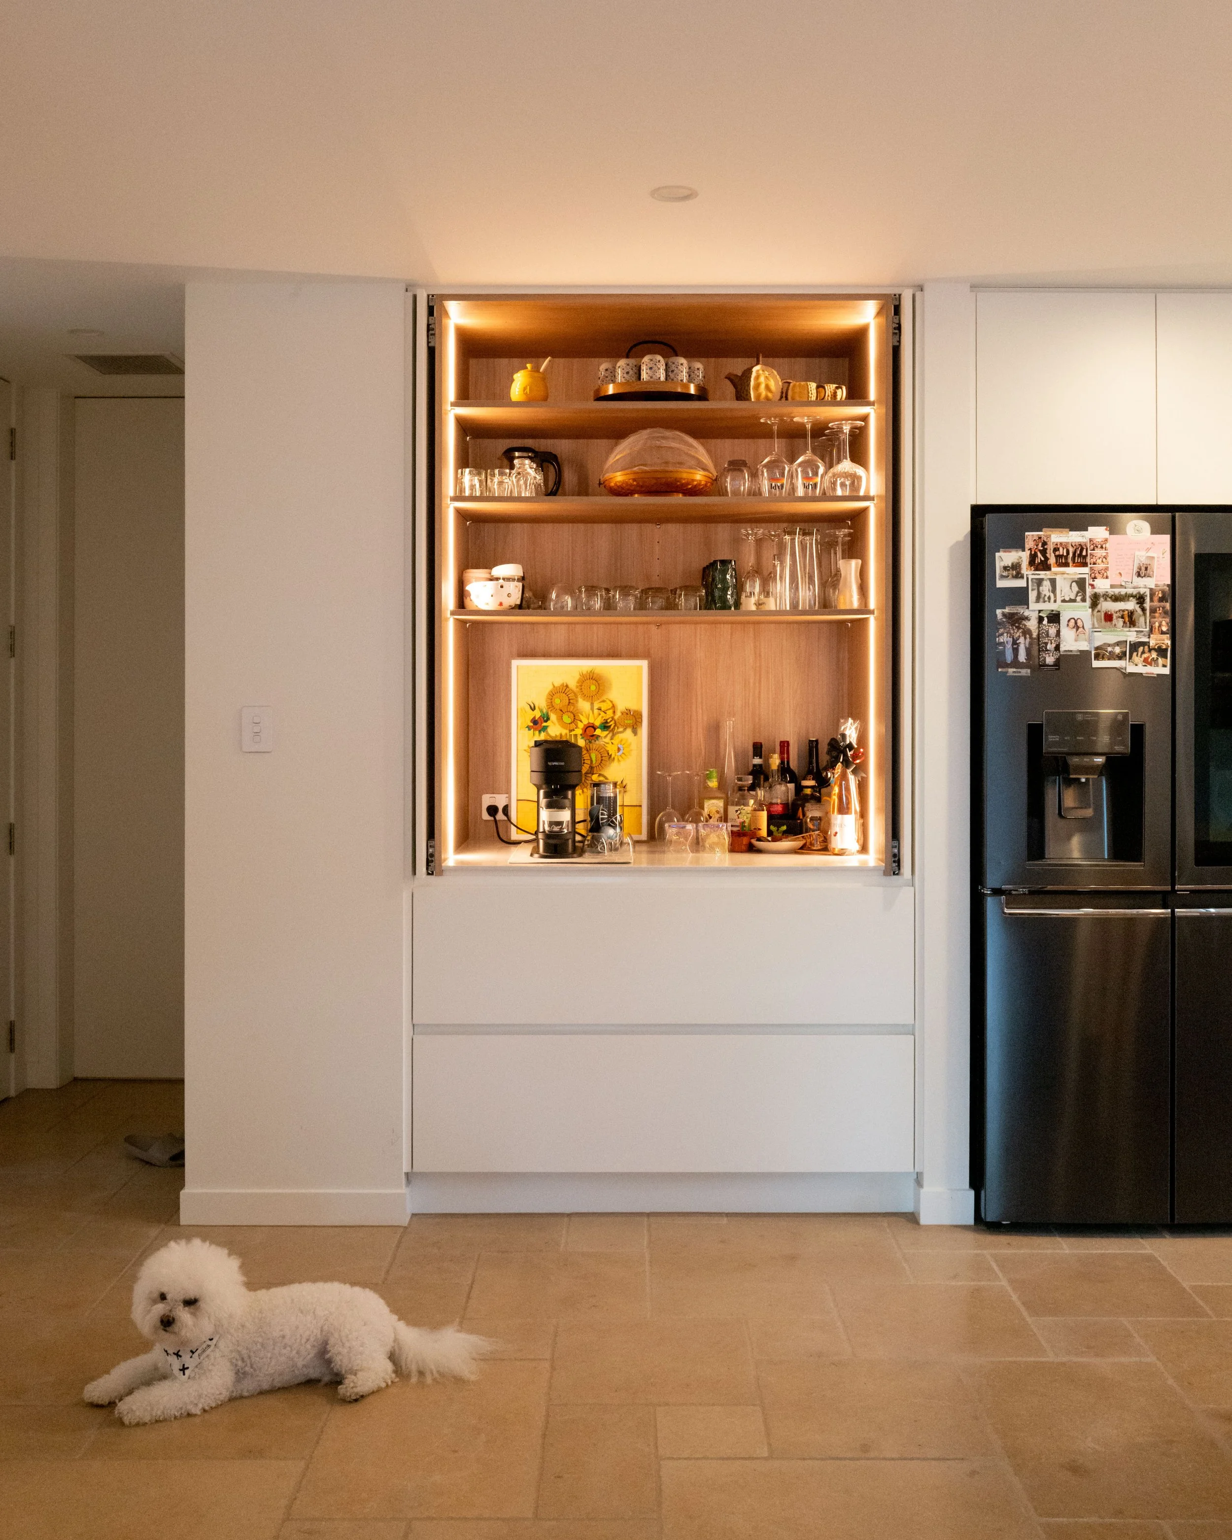
Built-in joinery supports the way the house is used and provides places for the things its owners care about. Photography, art and an ever-changing collection of Lego bring colour and personality into an otherwise restrained interior.
The result is minimal, but never anonymous.
4 / 6Public and Private
The architecture expresses the distinction between gathering and retreat through two contrasting forms.
The garage and main living spaces occupy a generous gabled volume, expressed externally as a simple monolithic form. Where it opens north to the courtyard, that solidity is carved away and lined in cedar, creating a softer, more tactile threshold between house and garden.
A second, lower brick form curves around the courtyard and contains the private spaces of the home. Its low-pitched roof and grounded materiality distinguish it from the larger living volume and give the house a very different character on arrival.
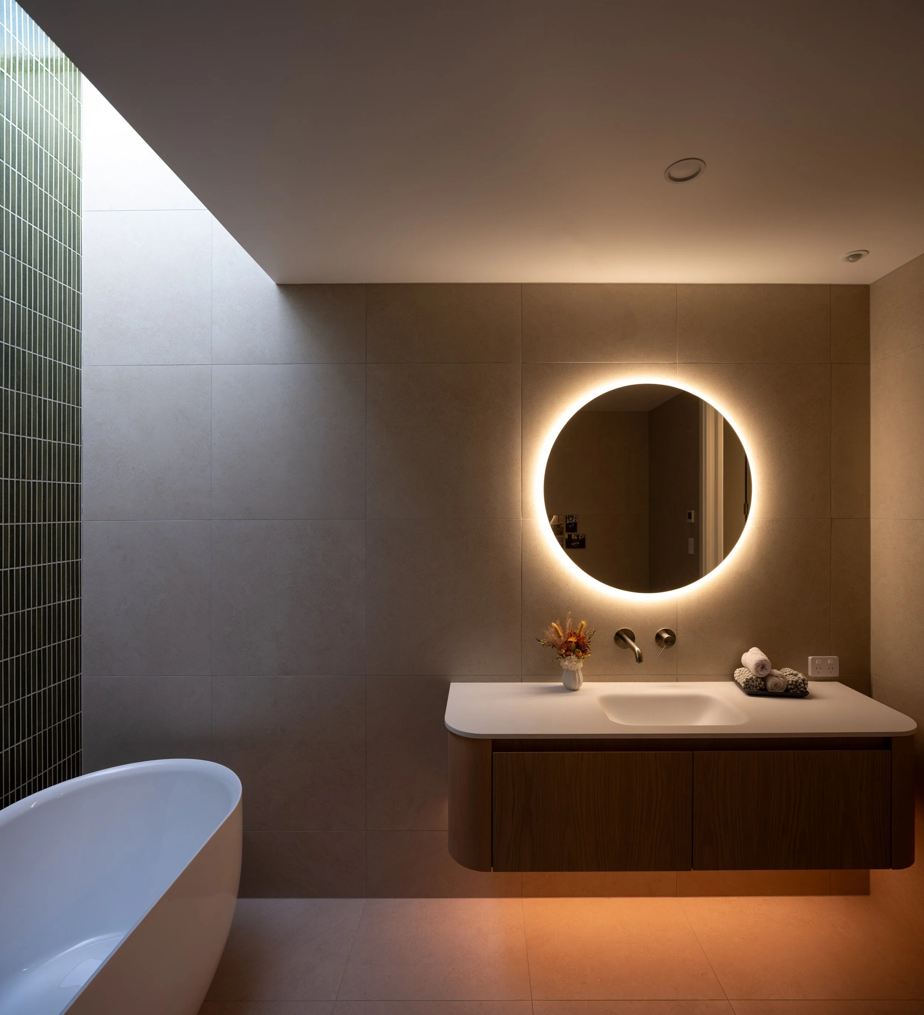
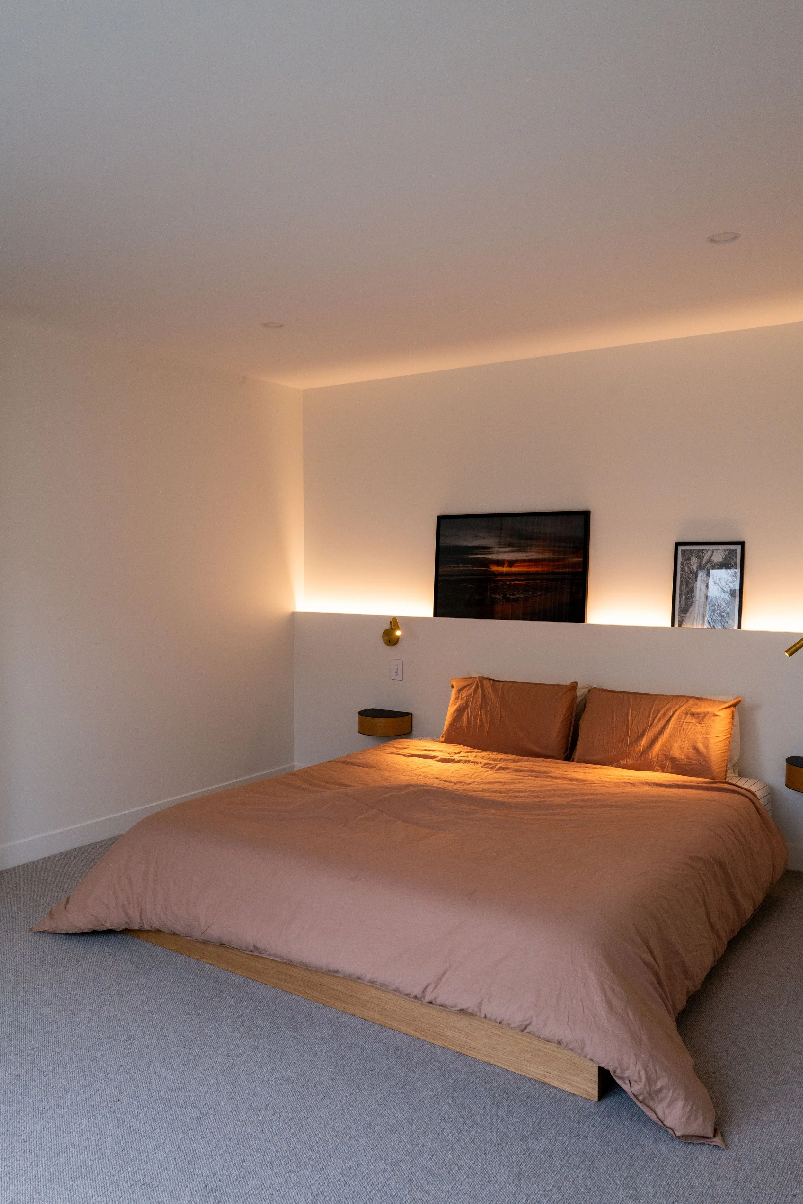
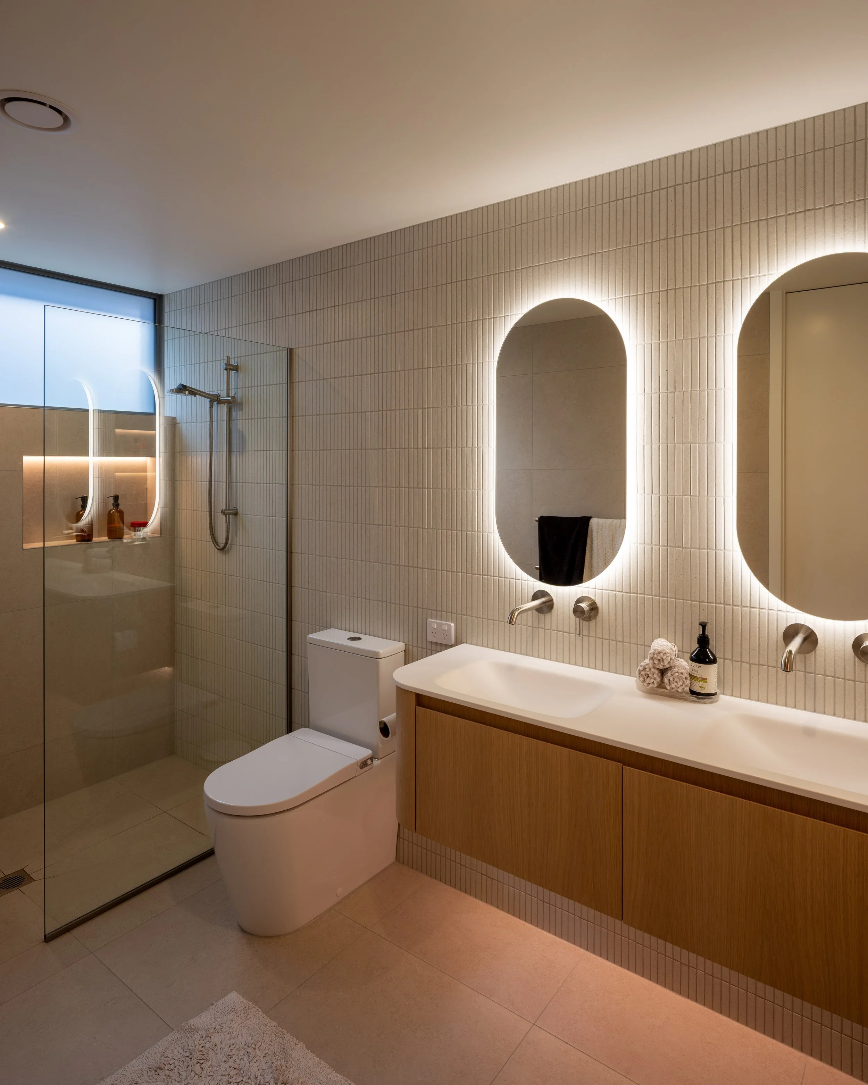
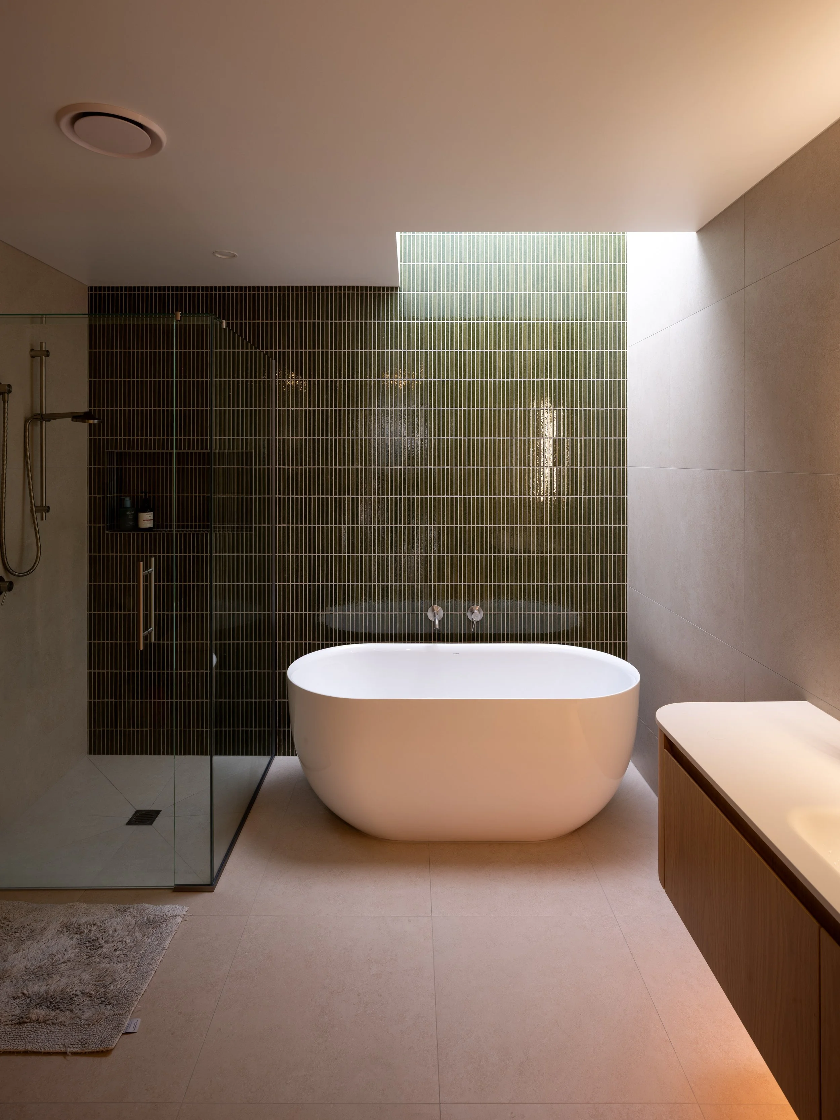
Within this wing, the main bedroom is intentionally darker and more retreat-like, with its own walk-in wardrobe and ensuite. A home office, laundry and utility space sit alongside it, while two dedicated guest bedrooms and a bathroom allow family and friends to stay without compromising the owners’ privacy.
Together, the two forms wrap around the courtyard, allowing the architecture itself to distinguish between the social and private sides of life.
5 / 6Designed Around Its Owners
Behind the larger architectural gestures is a collection of smaller decisions particular to the people, dog and cat who live here.
The laundry connects directly to an outdoor utility space and, naturally, incorporates Nugget’s own entrance. A generous garage and storage loft support the day-to-day comings and goings of the household, with electric vehicles charged using energy generated by the north-facing rooftop solar array.
Storage is carefully integrated throughout, allowing the house to remain visually calm while accommodating the realities of everyday life. Photography equipment has its place. Lego has rather more places. Guests have their own wing. Nugget has access, outlook and surveillance comprehensively covered.
None of these things are incidental to the architecture. Together, they are what make Ihaka particular to its owners: a private home designed around gathering, retreat, the things they love and the way they actually live.
With Nugget keeping watch over all of it.
6 / 6Project Details
Project Type: New Home
Year Built: 2026
Location: Palmerston North
Architect: First Light Studio
Interiors: First Light Studio
Builder: John Kitto Construction
Photography: David Hensel Photography
Instagram: @hidden.ihaka