
Tuki - Te Āhuru Mōwai
Community Housing for Te Āhuru Mōwai in Tītahi Bay
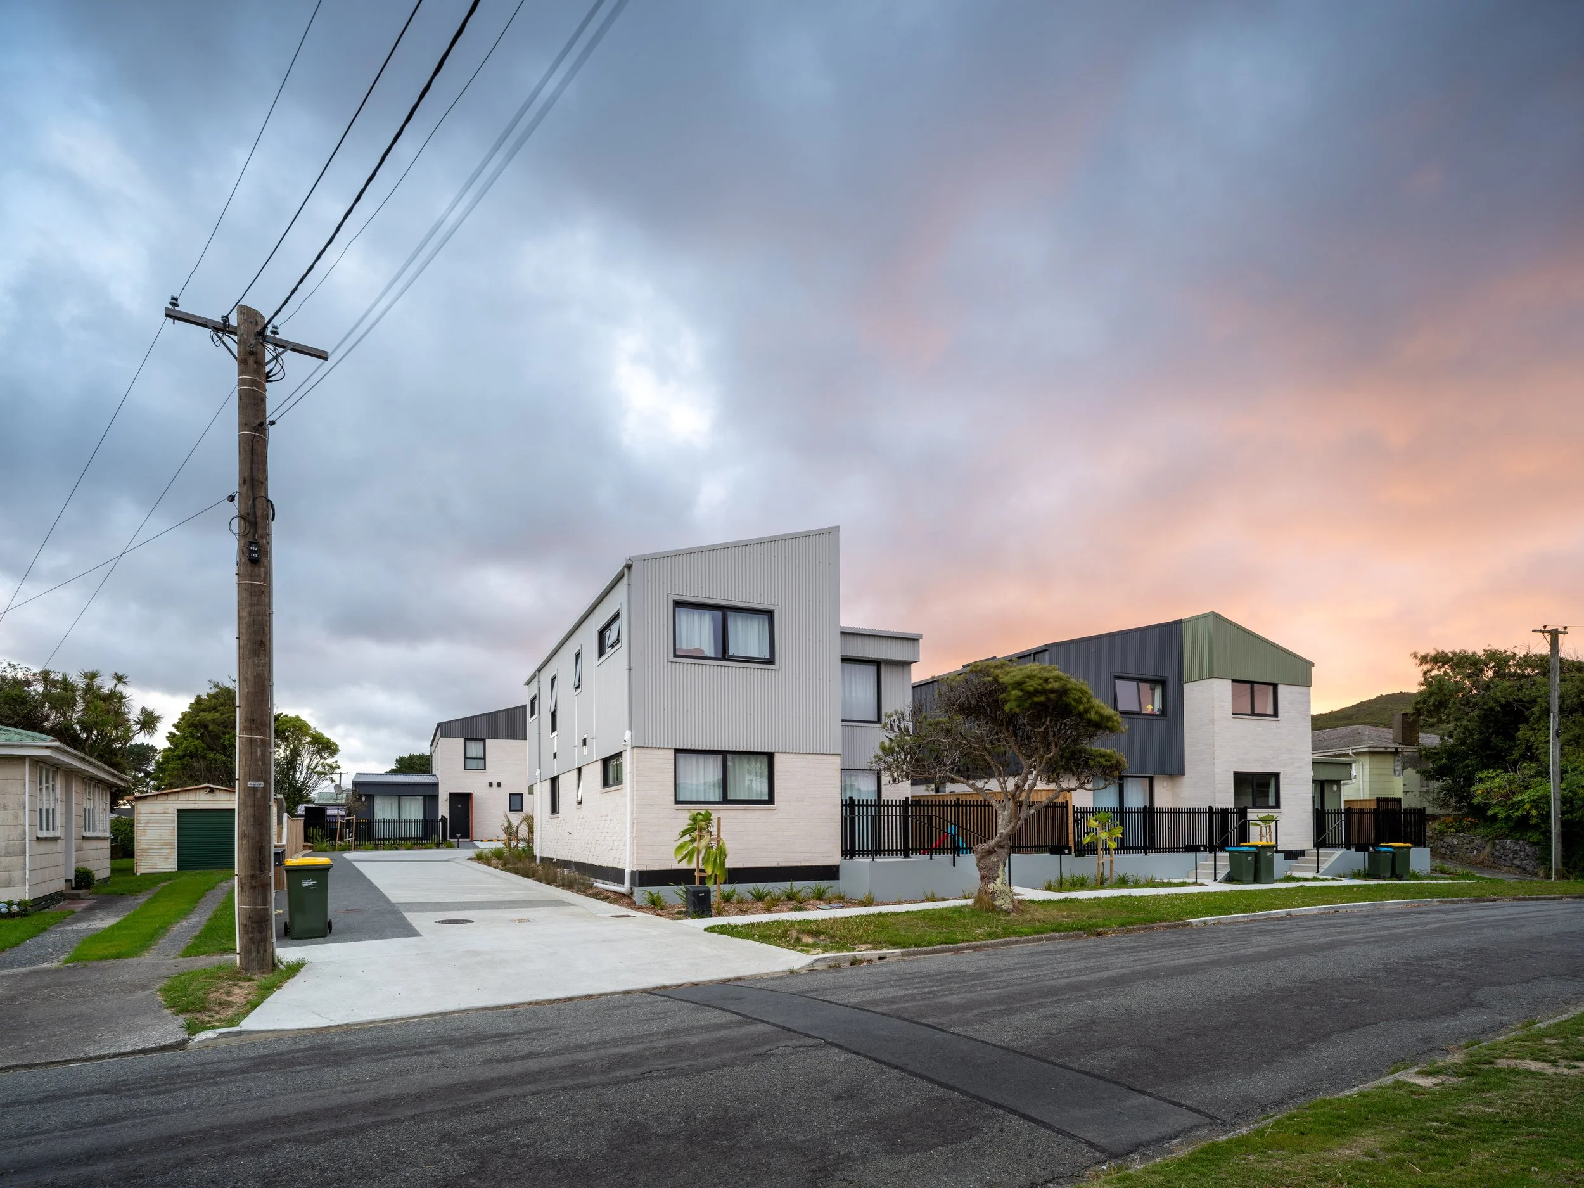
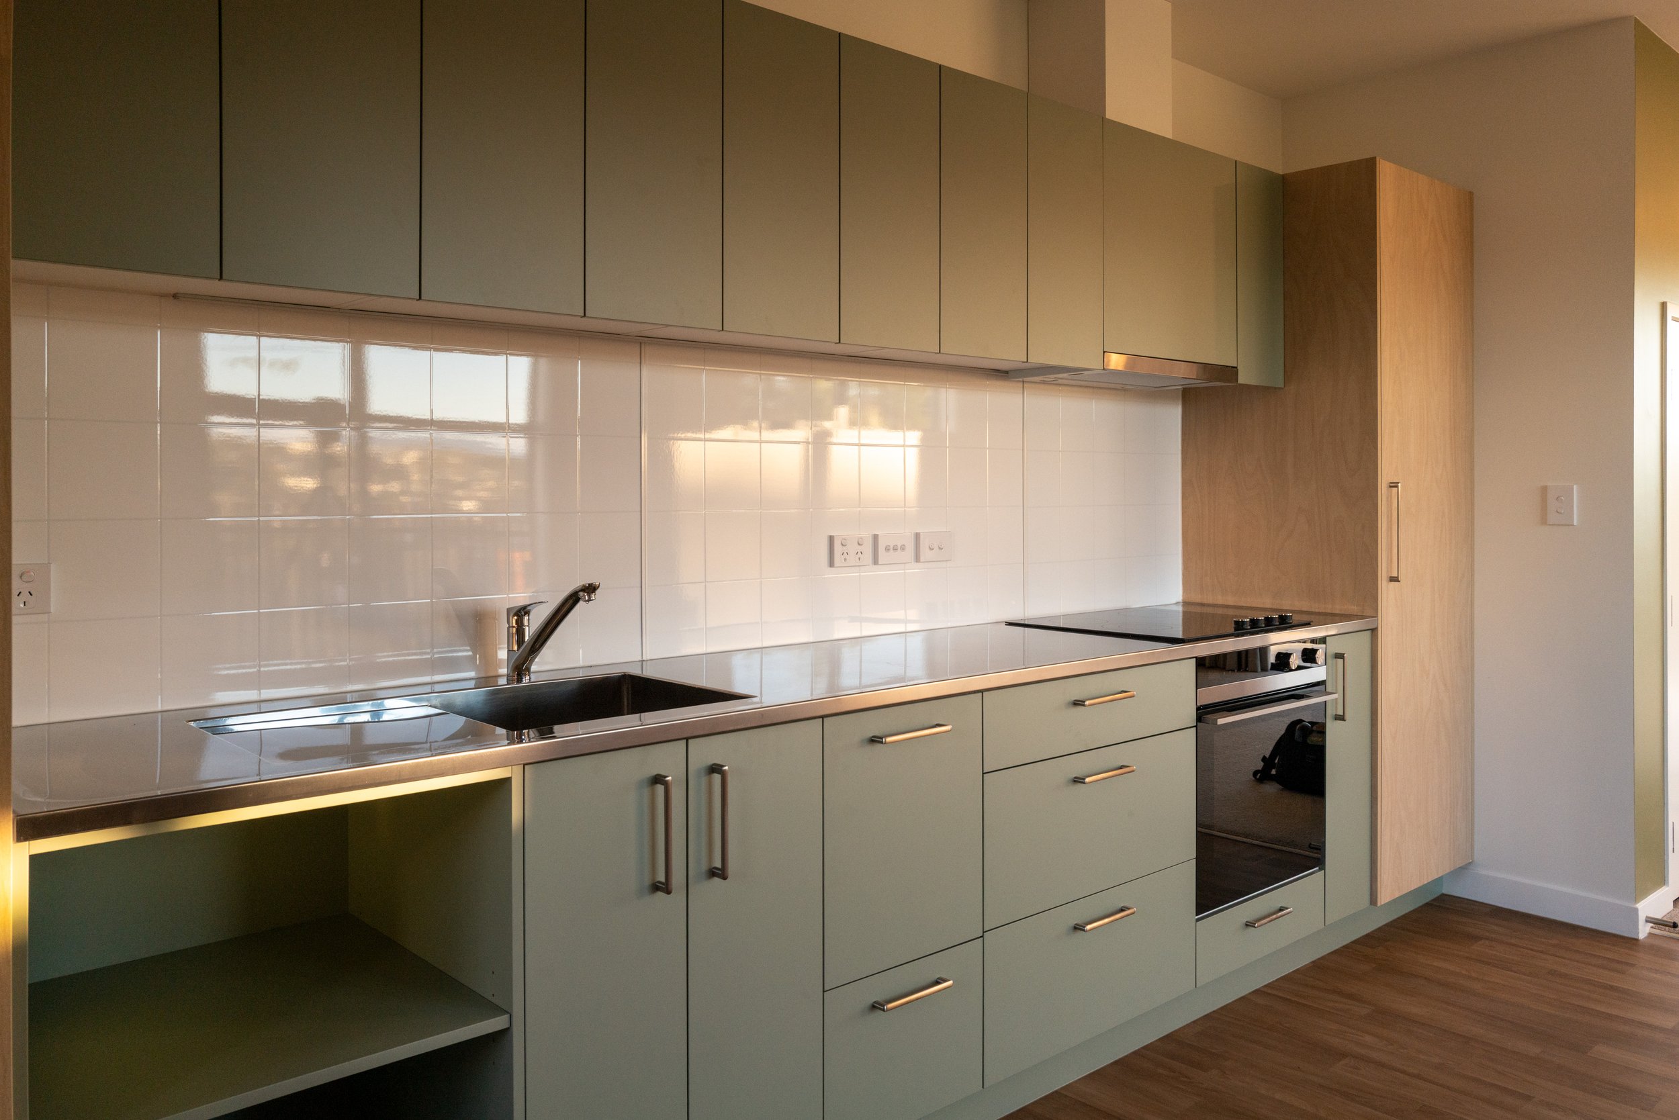
Tuki Street transforms three existing residential properties into ten new community homes for Te Āhuru Mōwai in Tītahi Bay, Porirua. Designed by First Light Studio, the medium-density development makes better use of an existing urban site while creating warm, healthy homes and a stronger sense of community for whānau.
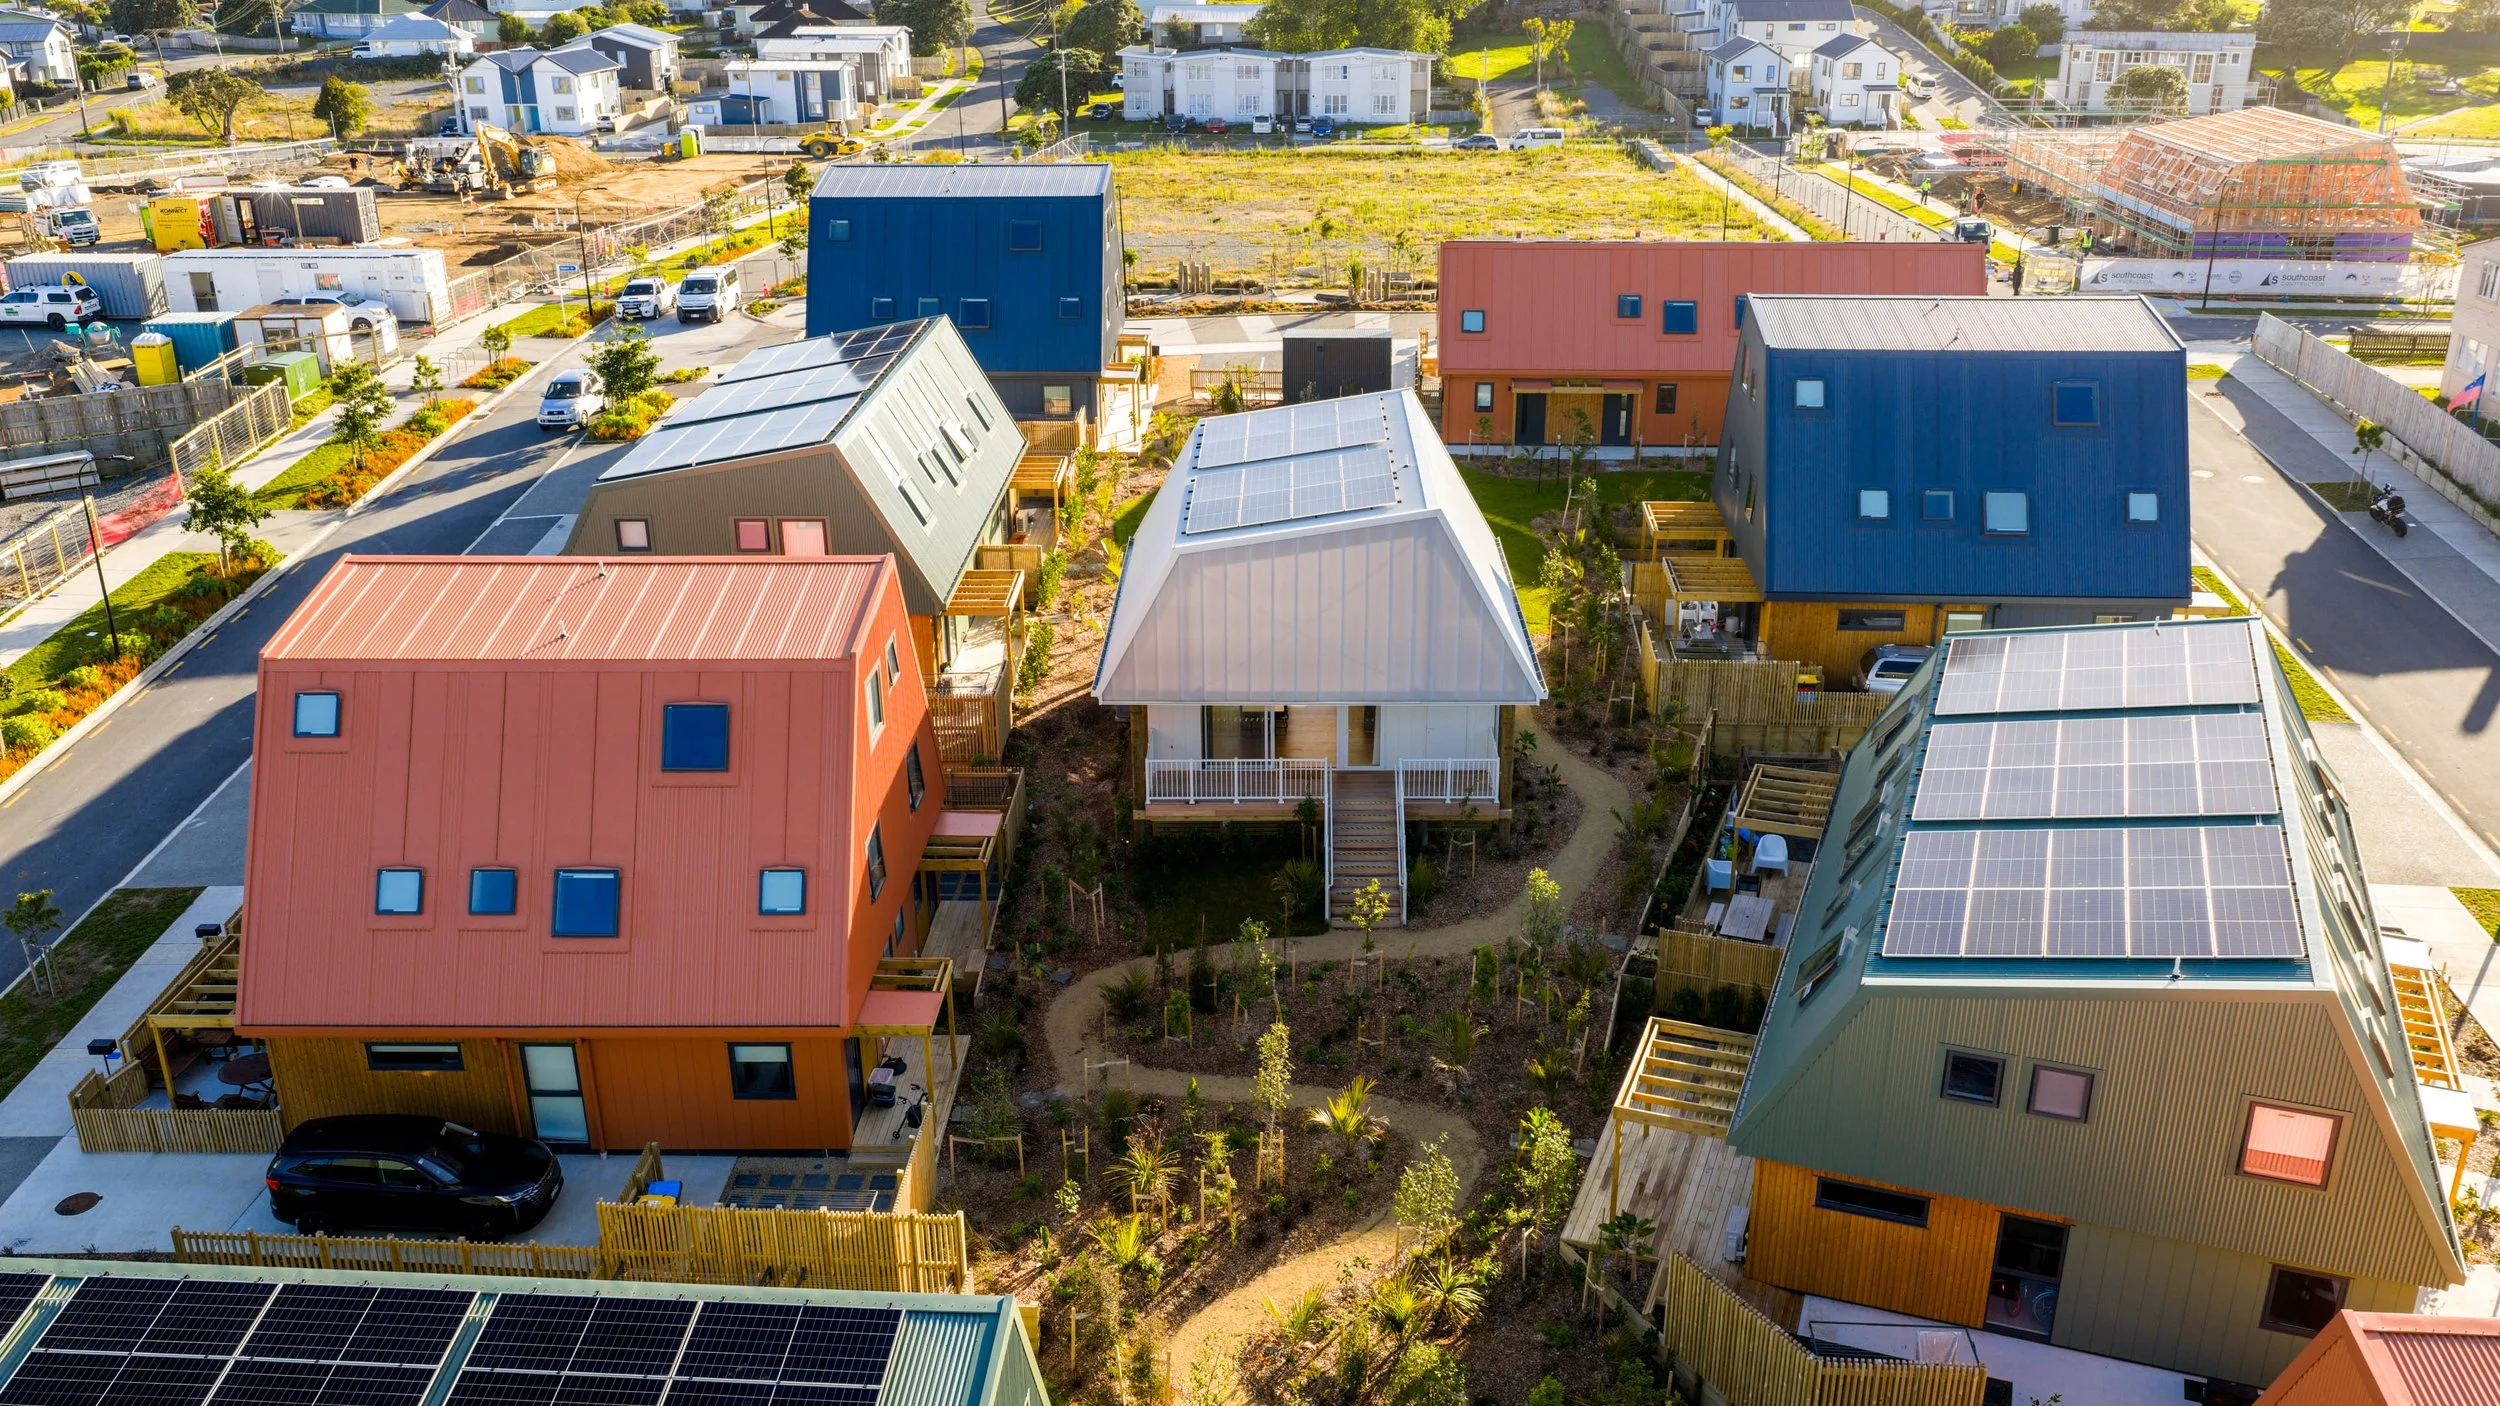
Tuki is the second completed project in the long-term partnership between First Light Studio and Te Āhuru Mōwai, following Whanga Crescent. Together, the projects form part of a wider programme delivering new community housing across Porirua, Wellington and the Kāpiti Coast.
1 / 5Making More of the Land
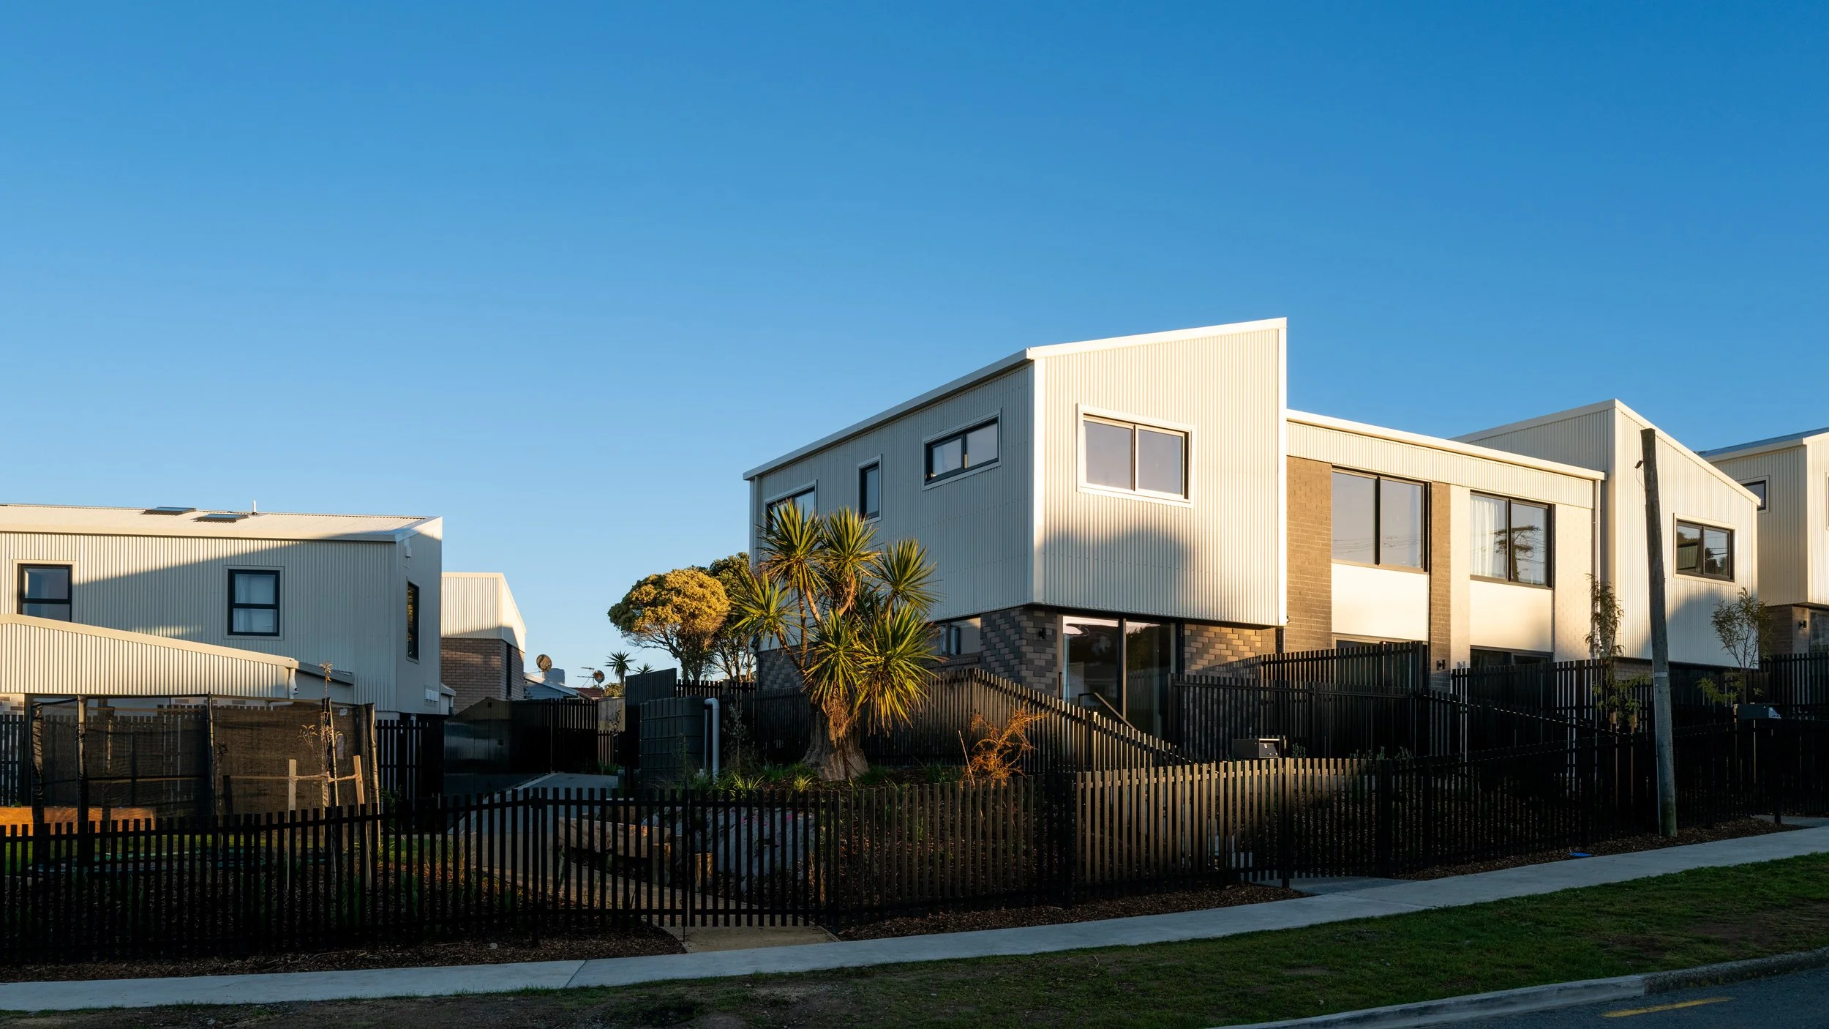
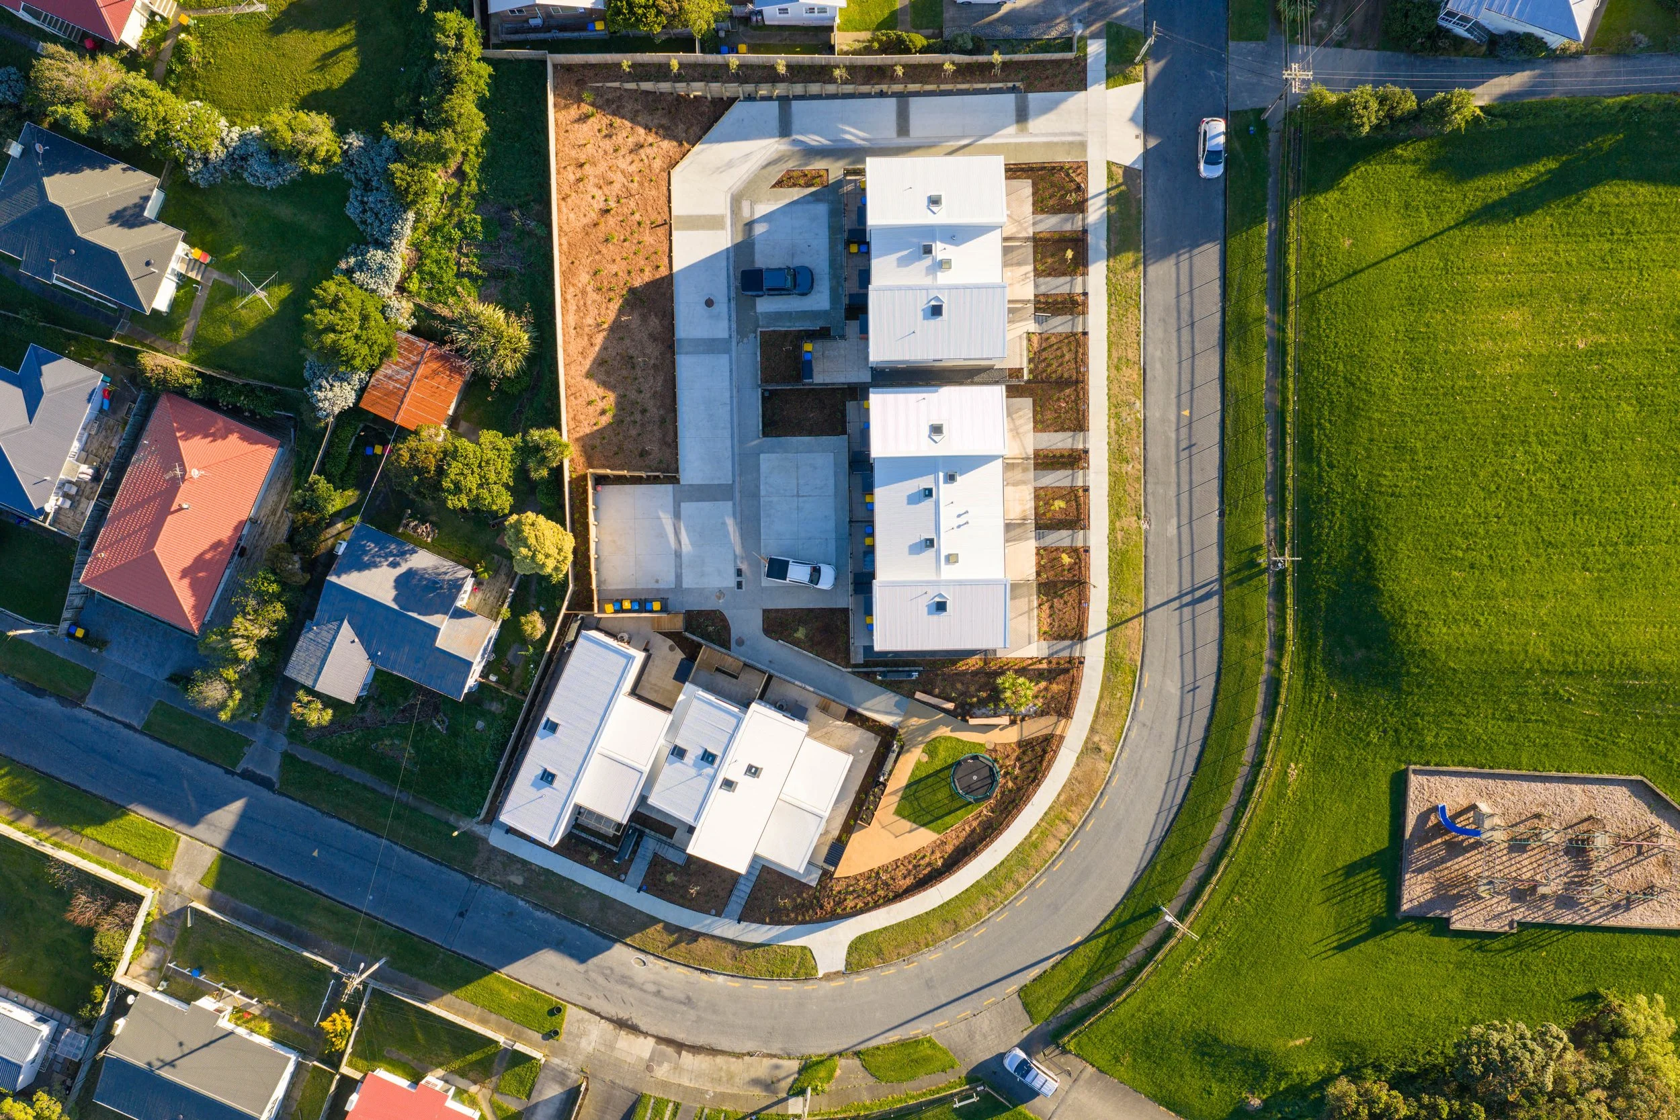
The 2,337m² site originally contained three standalone houses across three separate sections. Amalgamating the properties created an opportunity to use the whenua more effectively, replacing three ageing homes with ten new homes while establishing a more connected neighbourhood.
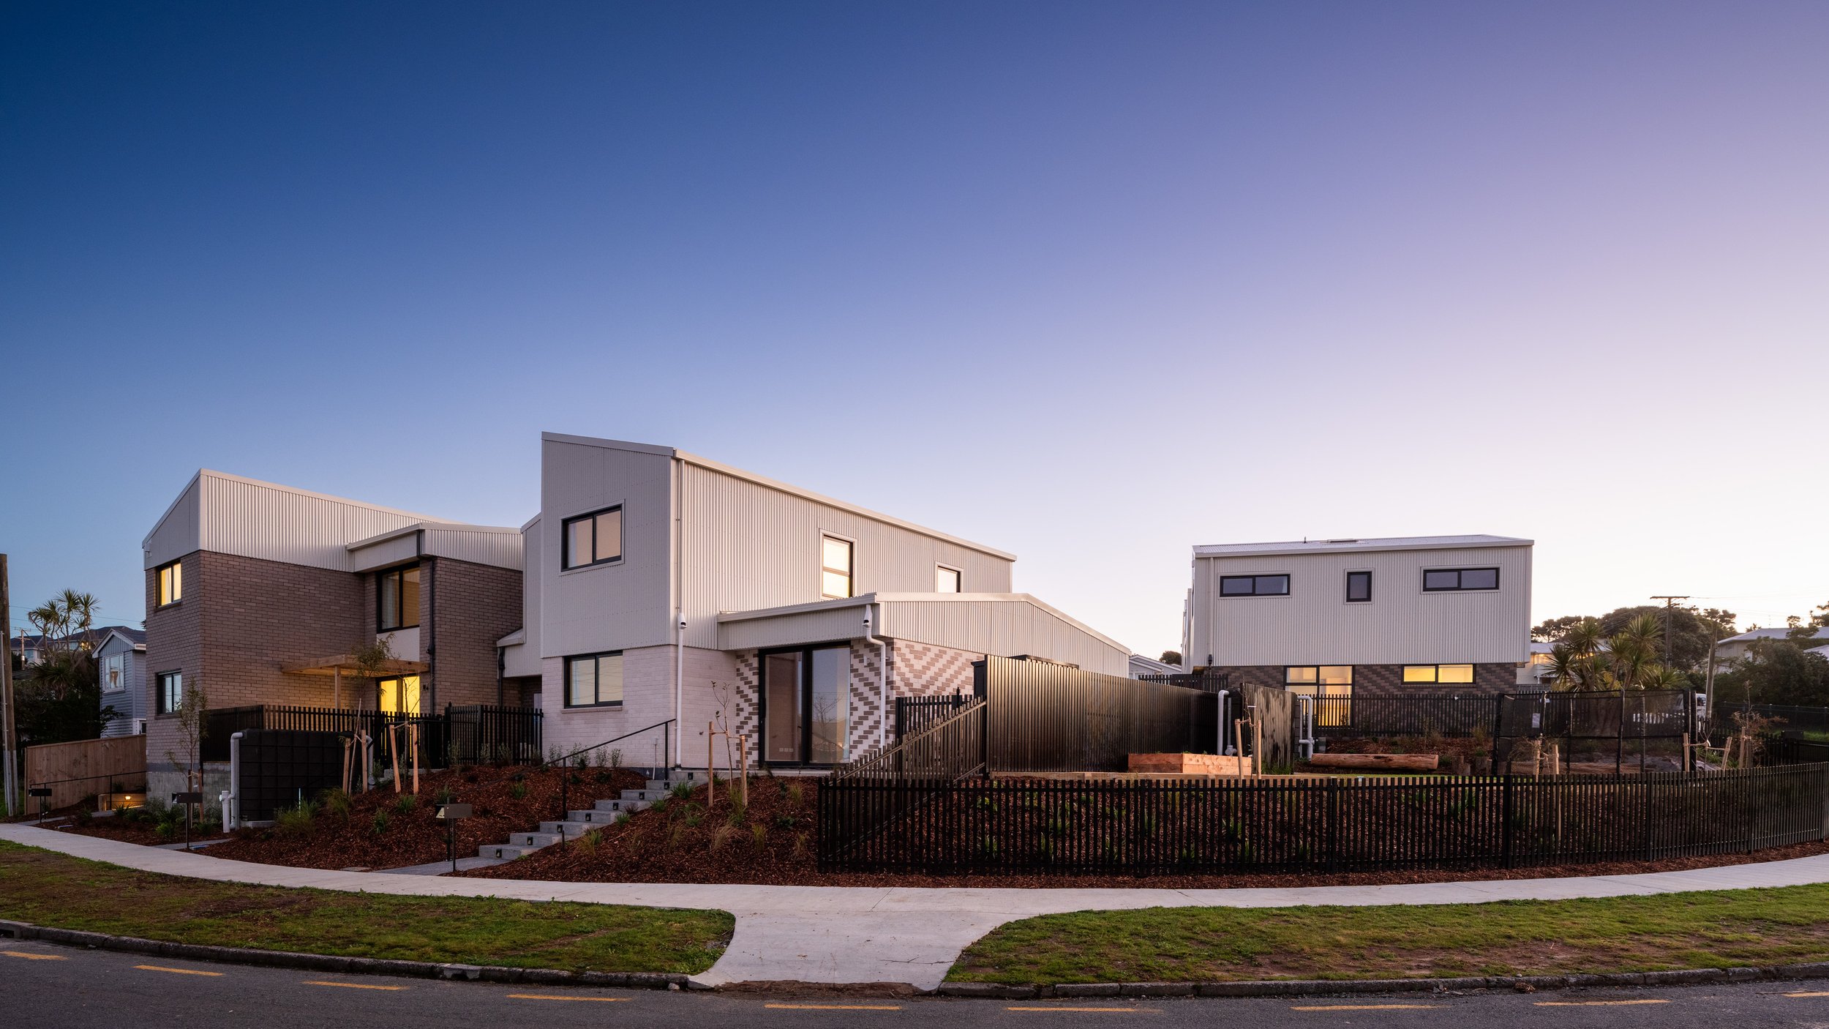
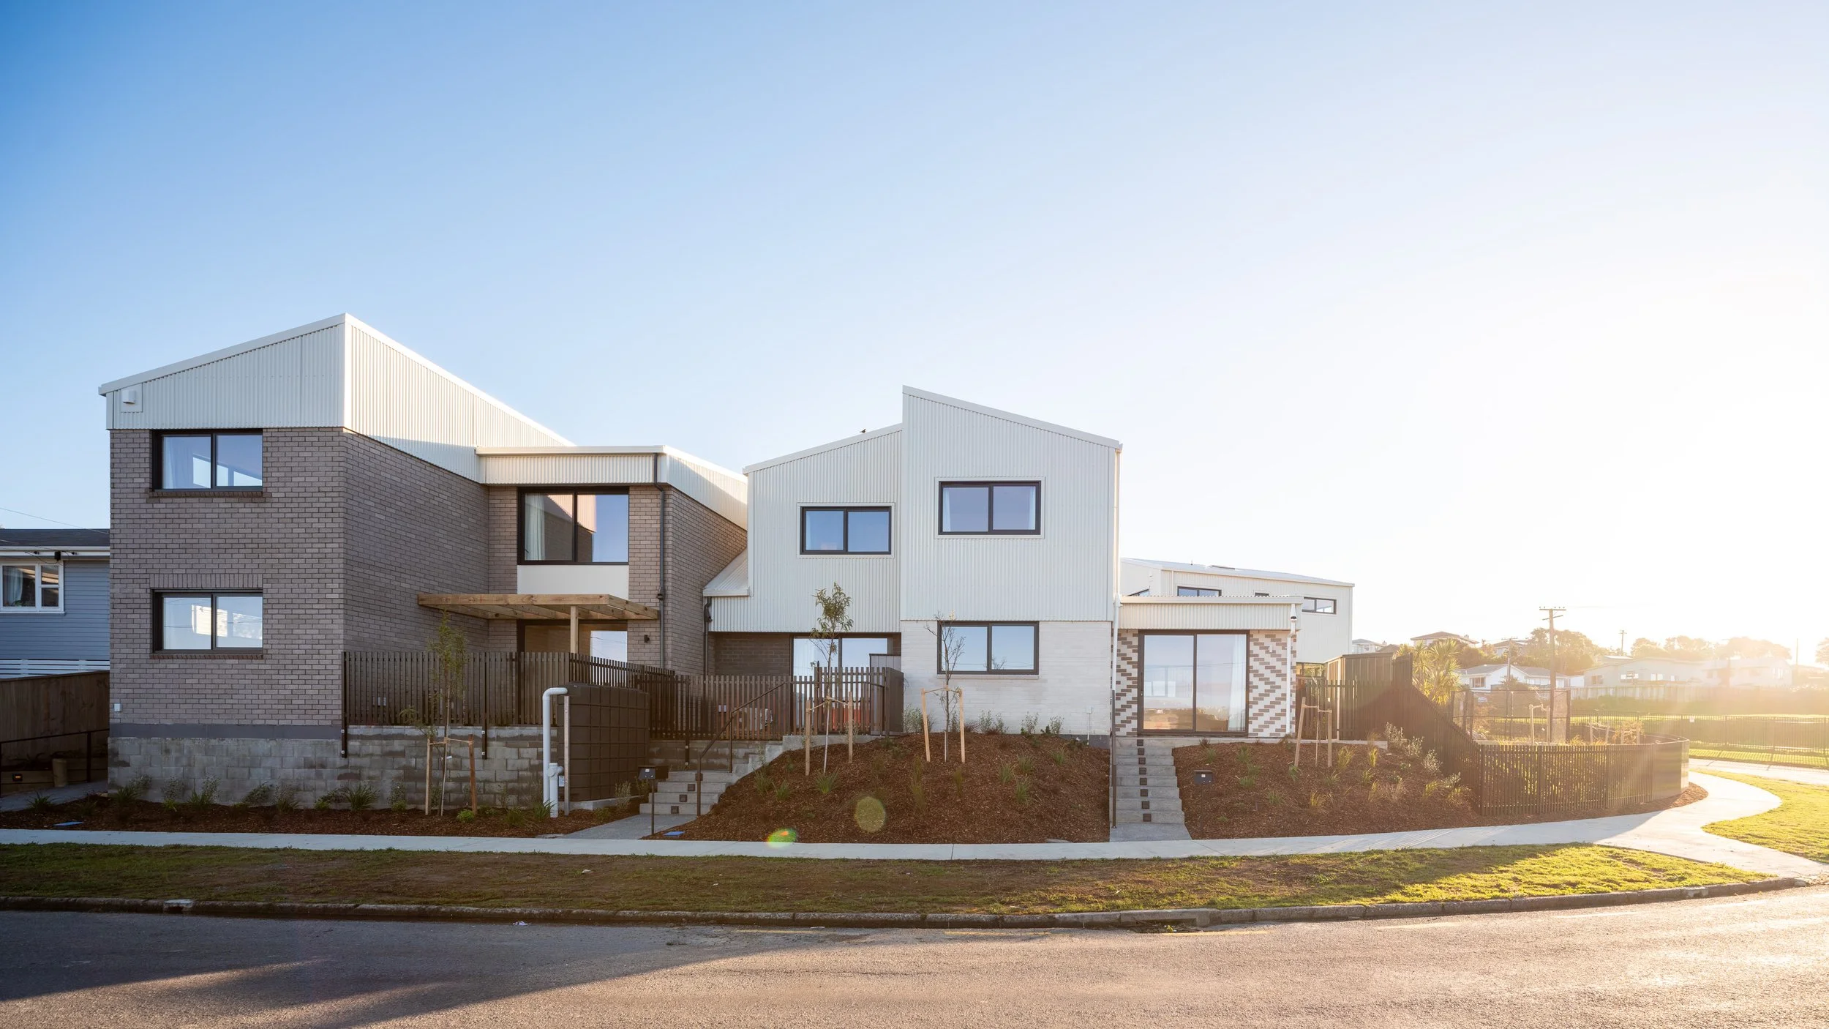
The prominent corner site presented an interesting urban design challenge. Tuki Street wraps around two sides of the property, while the land falls approximately seven metres diagonally across the site. Rather than flattening the land or turning the development away from the street, the architecture responds to the topography, stepping the homes with the contours to create variation in building height and form while maintaining a strong relationship with the surrounding neighbourhood.
2 / 5A Neighbourhood, Not Just Houses
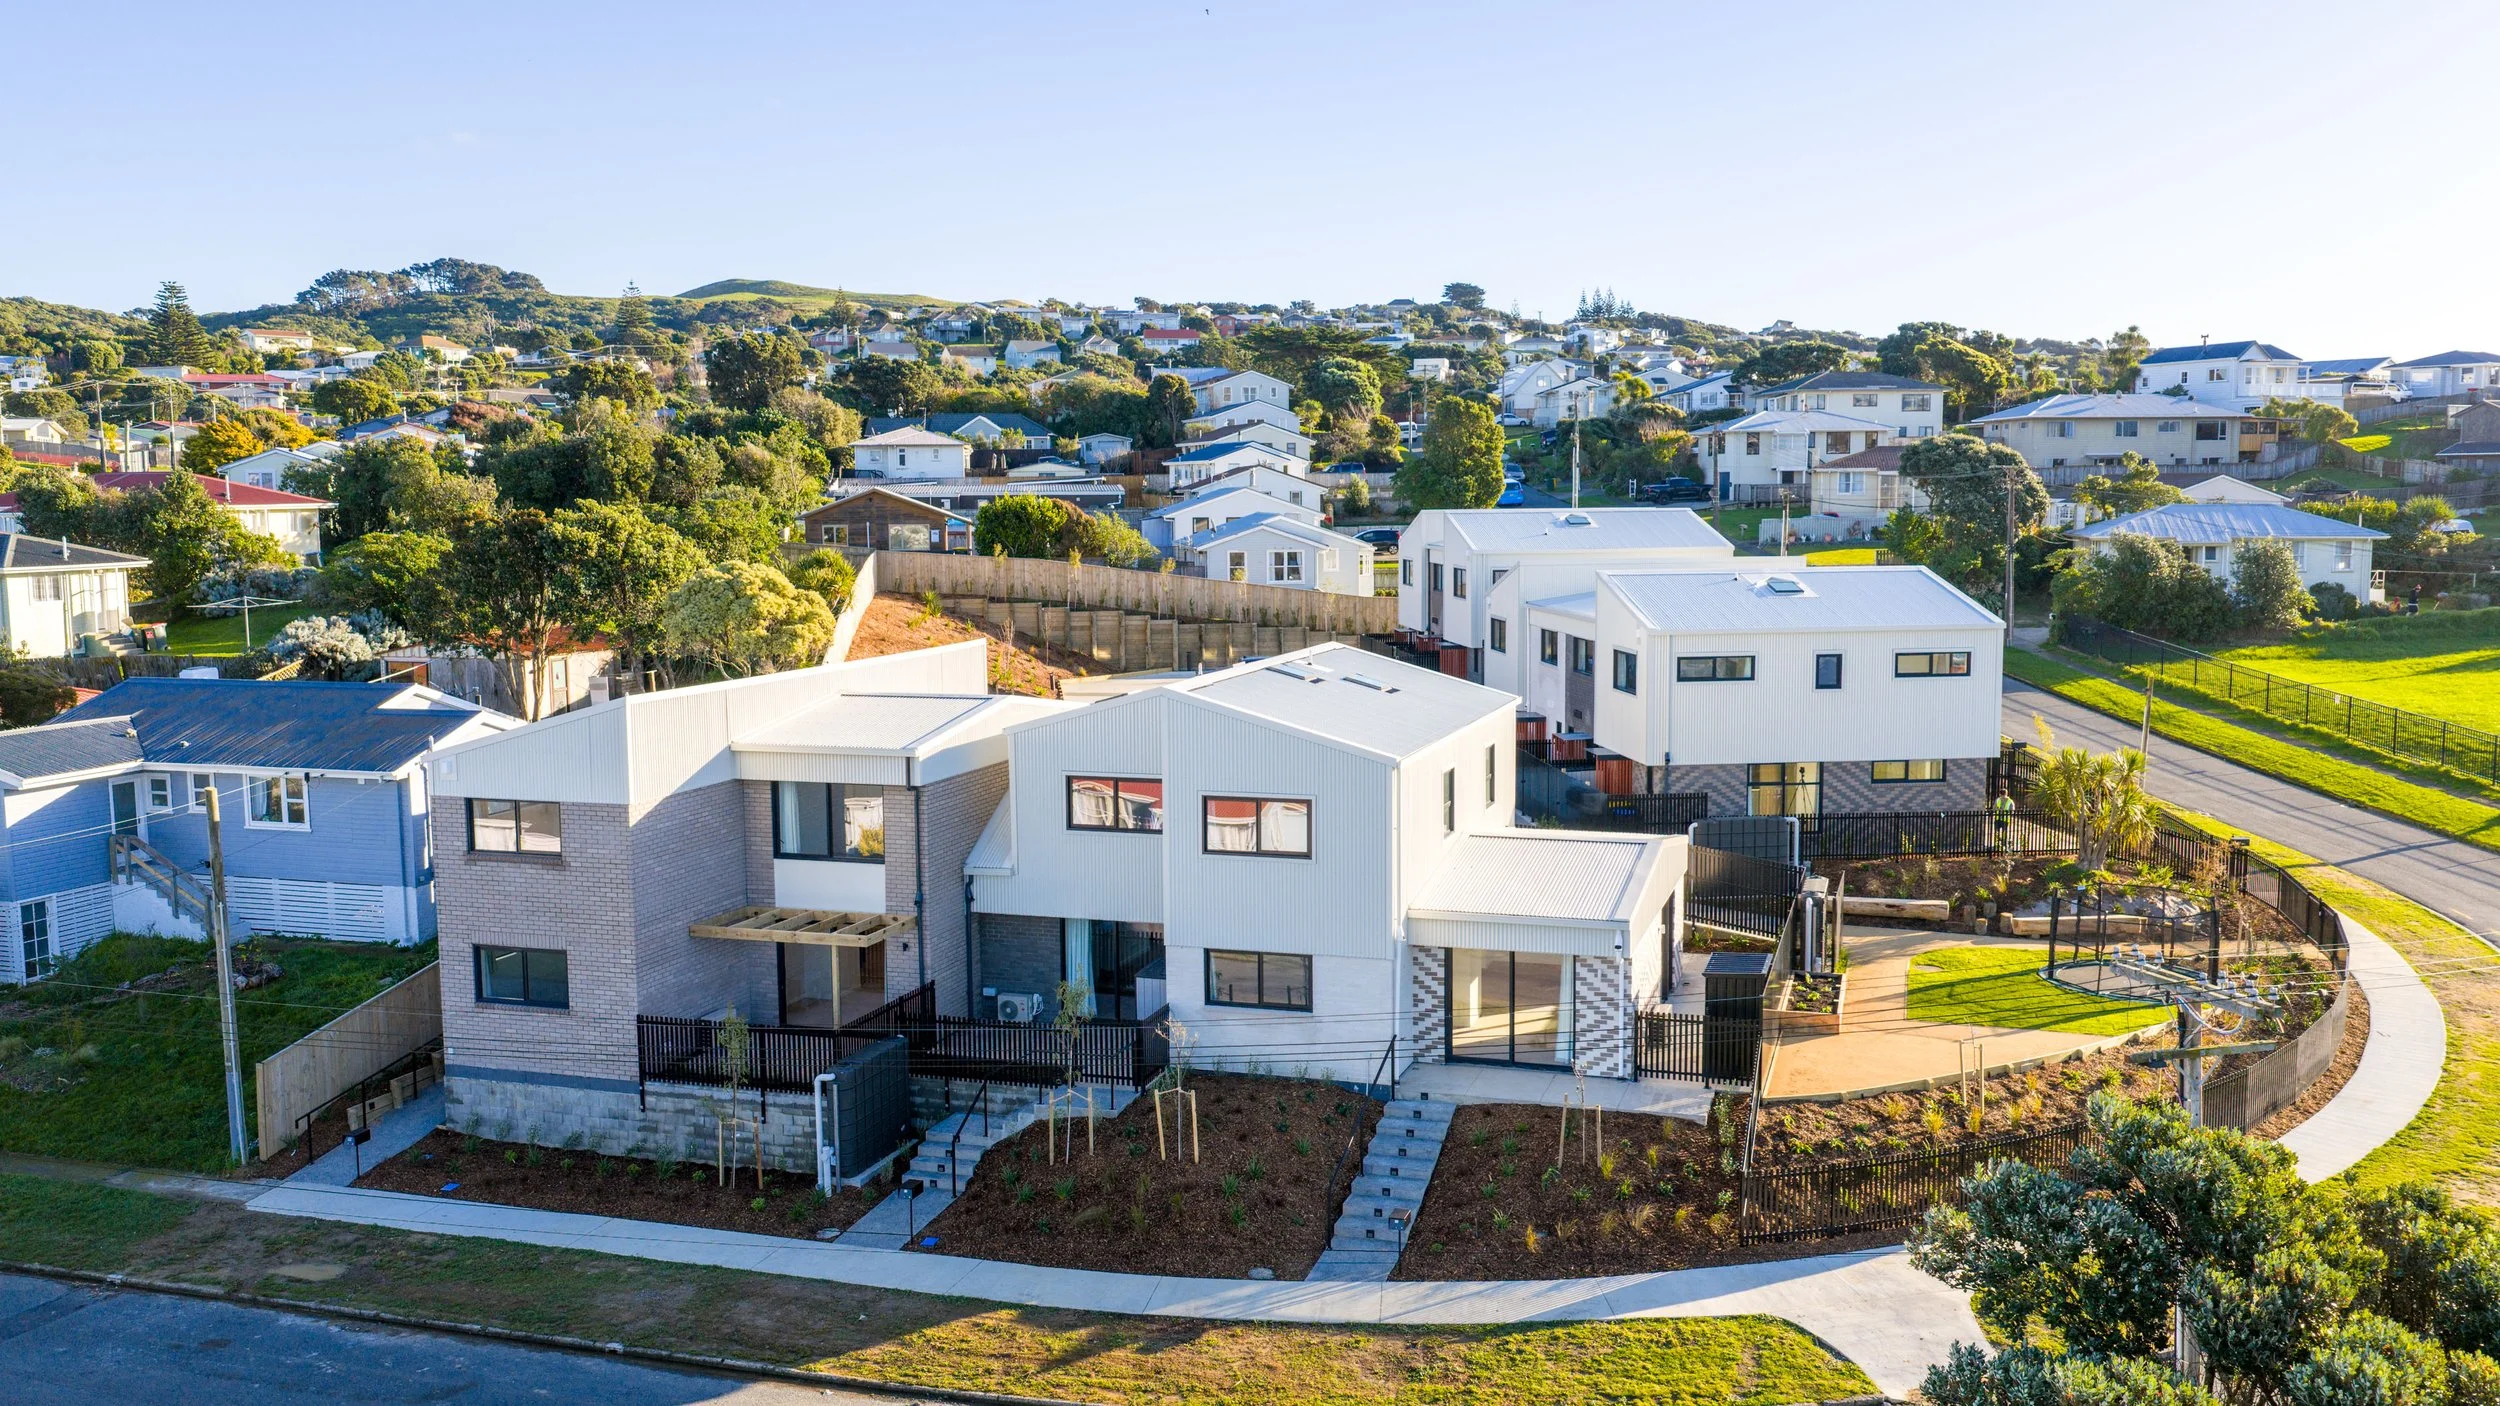
At the bend in Tuki Street, the most prominent corner of the site has deliberately been left open to create a pocket park. This shared space provides a focal point for the development and a place for neighbours, tamariki and whānau to meet, play and connect.
The homes reinforce this sense of community. Living spaces connect with private outdoor areas while the architecture maintains an active relationship with the street. Low fencing, planting and landscaping soften the boundary between public and private space, creating opportunities for informal interaction between neighbours without compromising privacy.
3 / 5Community Housing Designed for Place
Tuki builds on the systemised housing approach developed by First Light Studio with Te Āhuru Mōwai. Repeatable housing typologies and construction details provide the efficiencies needed to deliver quality community housing at scale, while each development is adapted to its particular site, orientation and community.
At Tuki, the sloping land pushes and pulls the buildings vertically and horizontally across the site. This breaks down the scale of the ten-home development and creates a varied residential streetscape that responds to the predominantly standalone character of Titahi Bay.
The result is greater housing density without losing the qualities that help a neighbourhood feel like home.
4 / 5Designing for Whānau Wellbeing
The design is grounded in Te Āhuru Mōwai's vision for housing and informed by Sir Mason Durie's Te Whare Tapa Whā model of health, recognising that wellbeing extends beyond the physical home to encompass taha tinana, taha hinengaro, taha wairua and taha whānau, grounded in whenua.
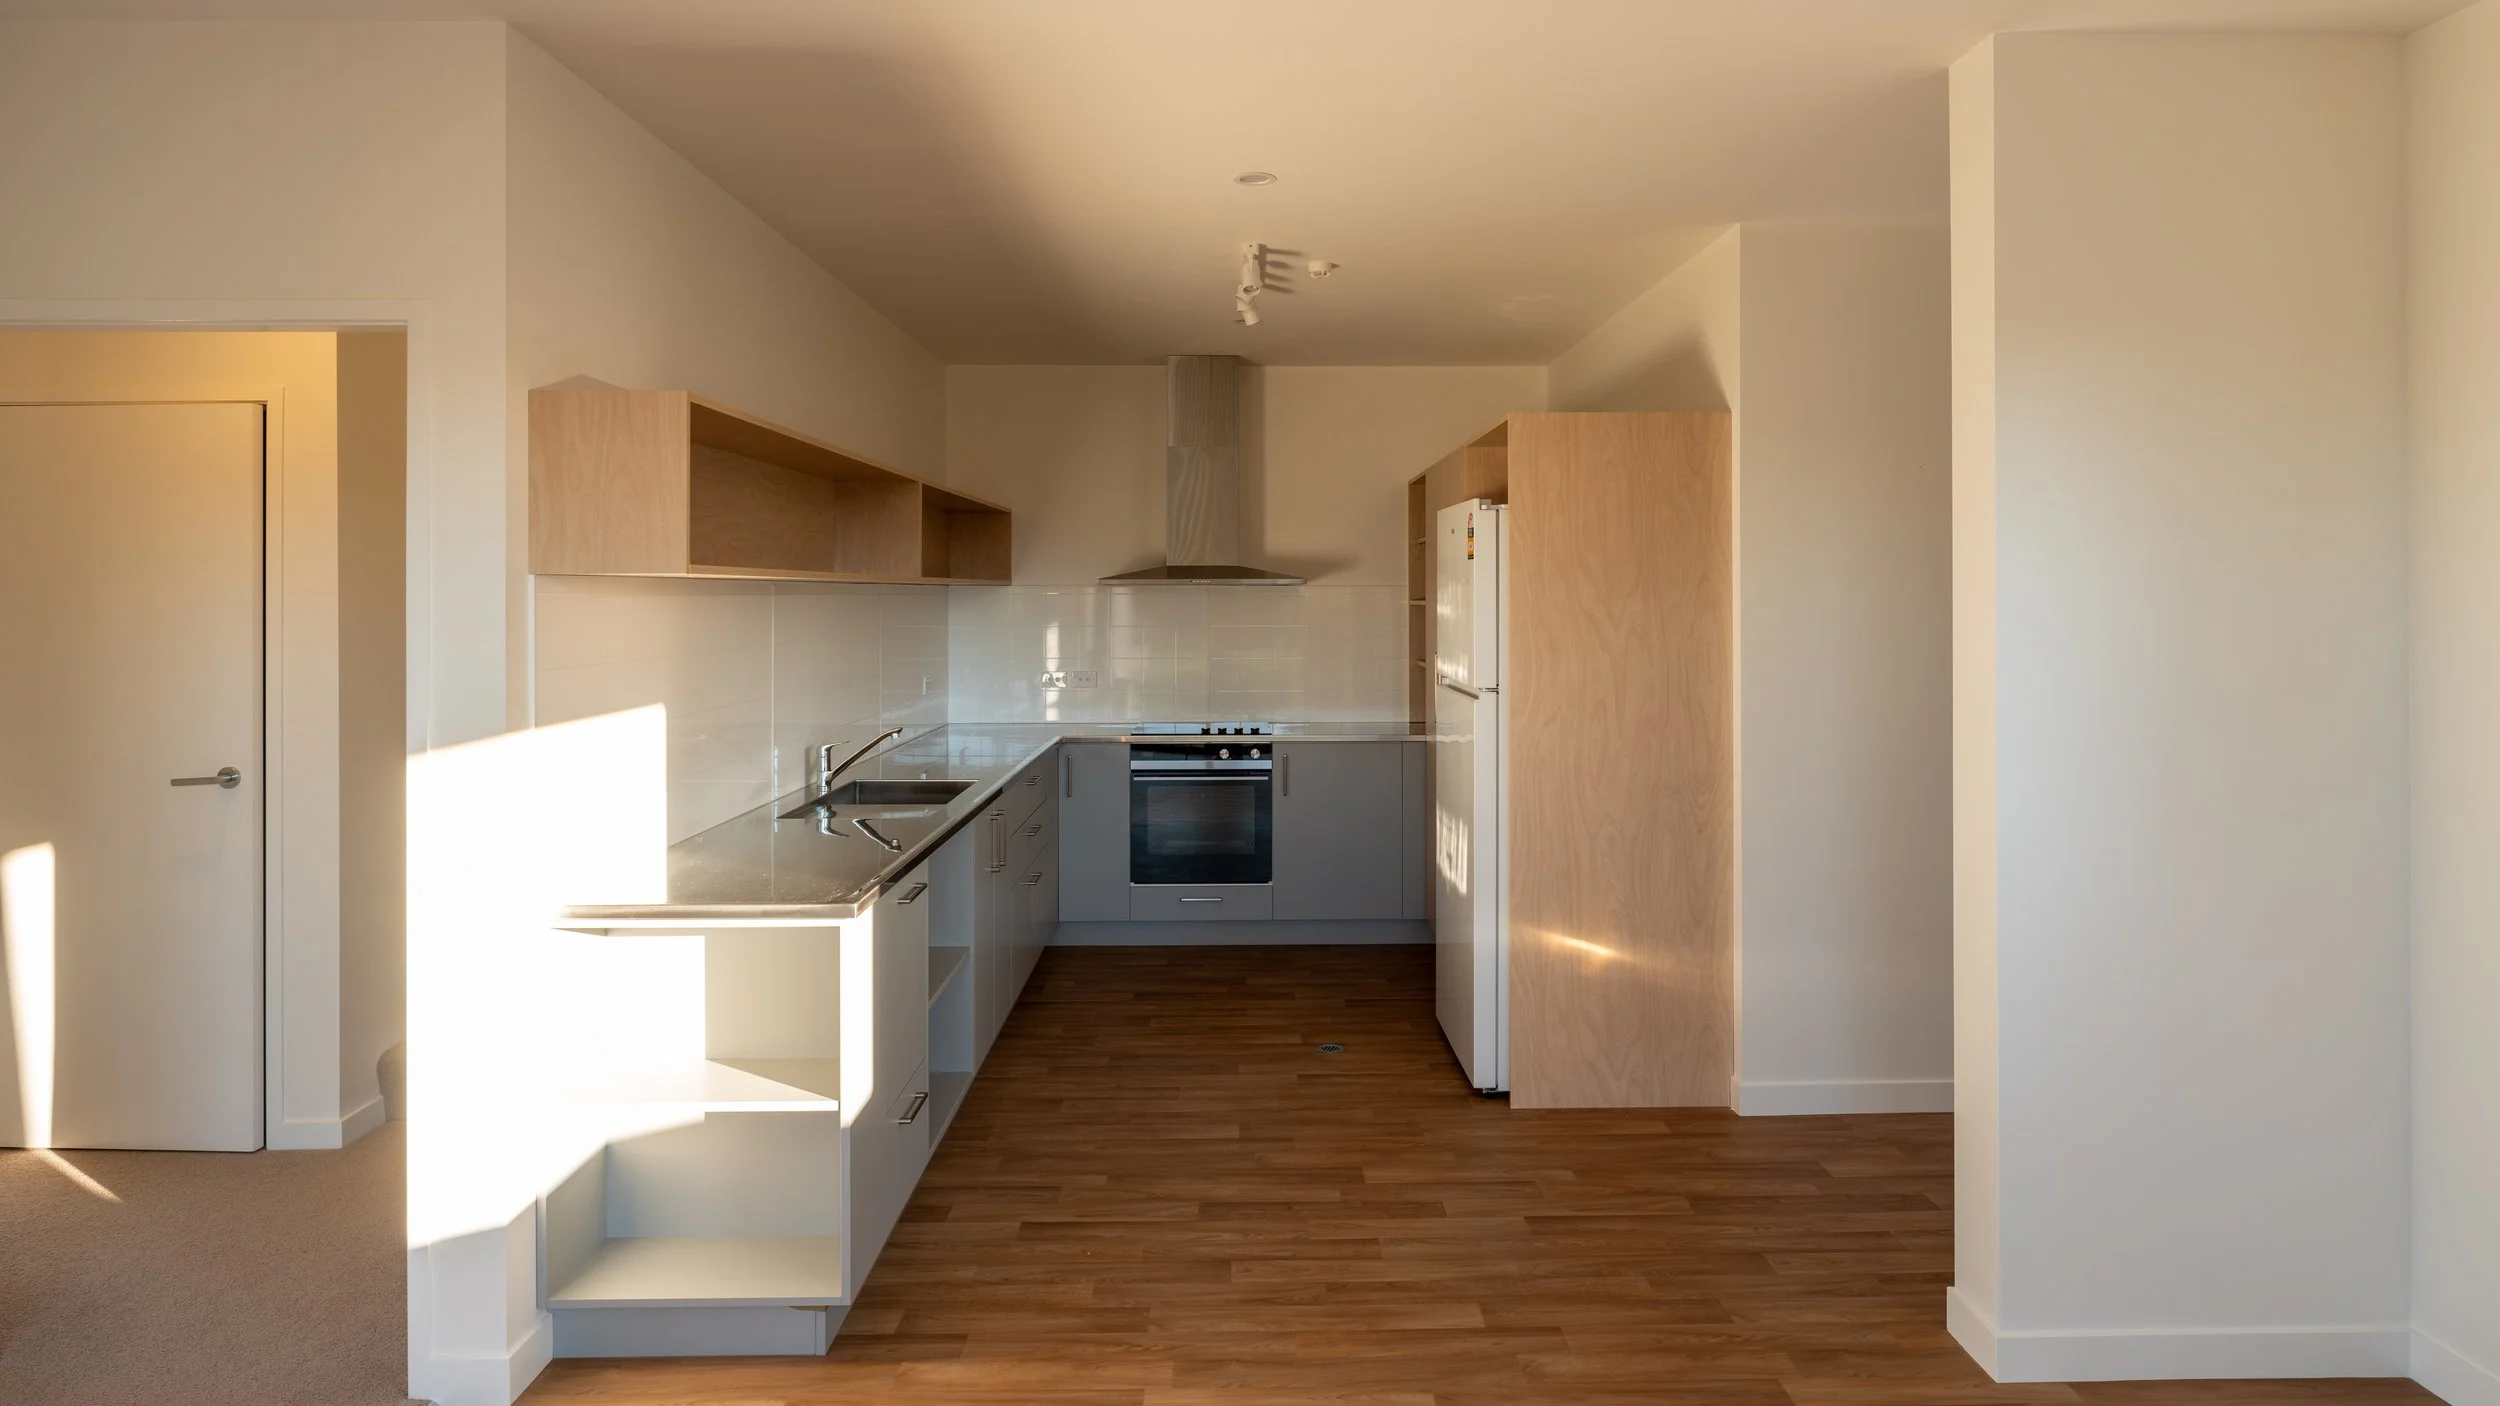
This shifts the focus beyond simply delivering more houses. Architecture, landscape, shared space, sunlight, privacy and connections between neighbours all contribute to creating a place that supports whānau wellbeing and a stronger community.
Tuki Street was formally opened with a blessing by Ngāti Toa kaumātua Dr Taku Parai, welcoming the whānau who would soon make these houses their homes.
5 / 5Project Details
Project Type: Community Housing / Multi-Residential
Year Built: 2026
Location: Titahi Bay, Porirua
Client: Te Āhuru Mōwai
Architect: First Light Studio
Builder: Switched On Building Solutions
Photography: David Hensel Photography