
The First Built Expression of a Long-Term Partnership
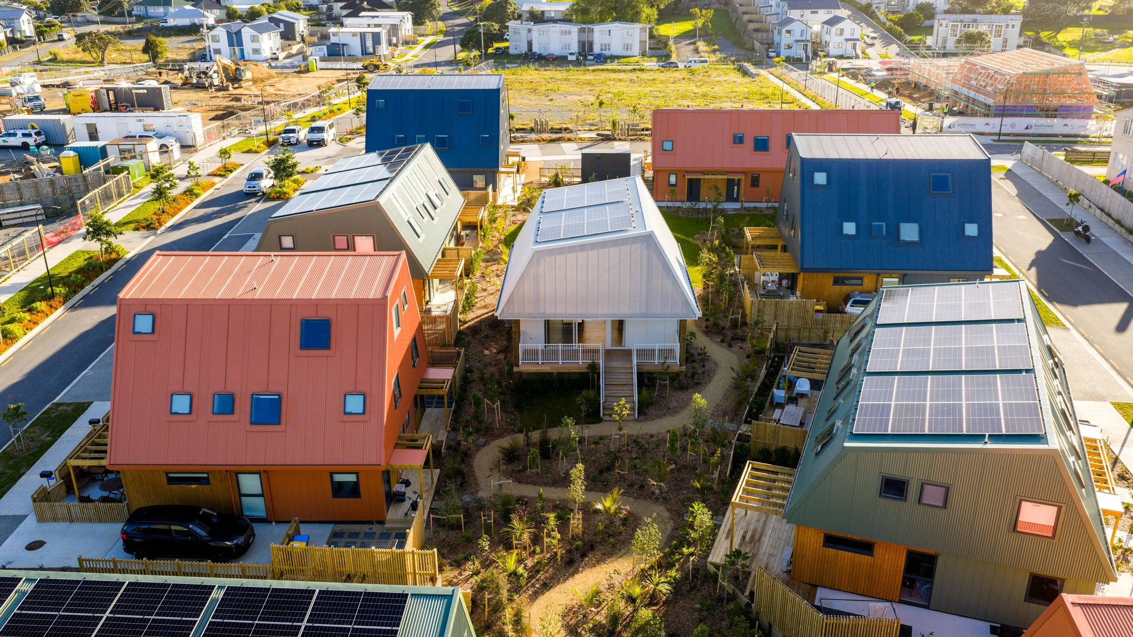
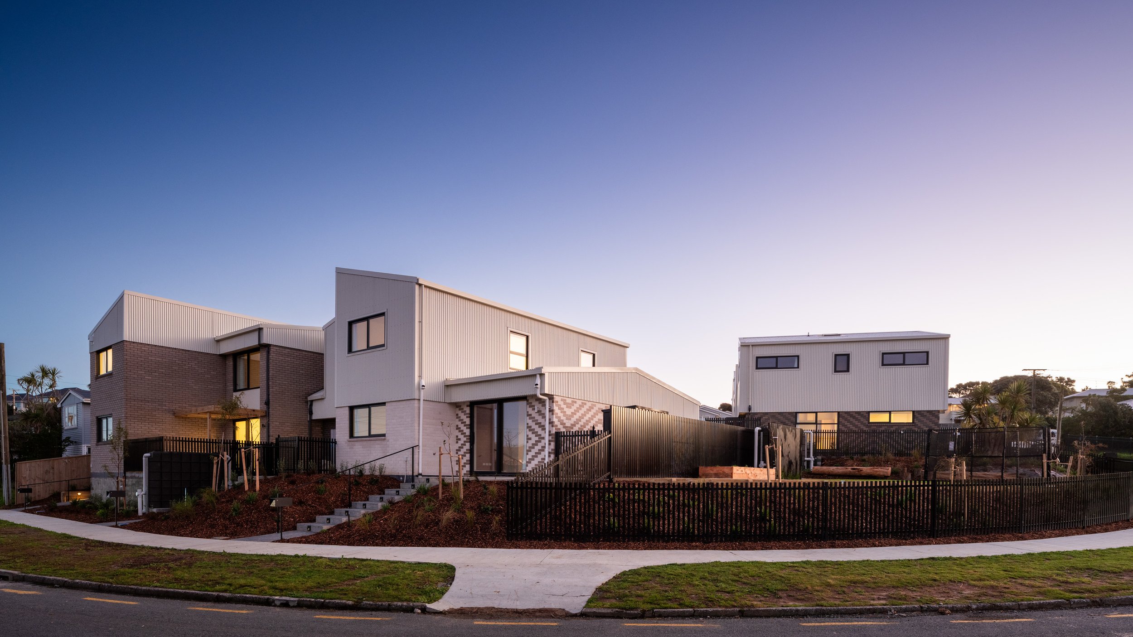
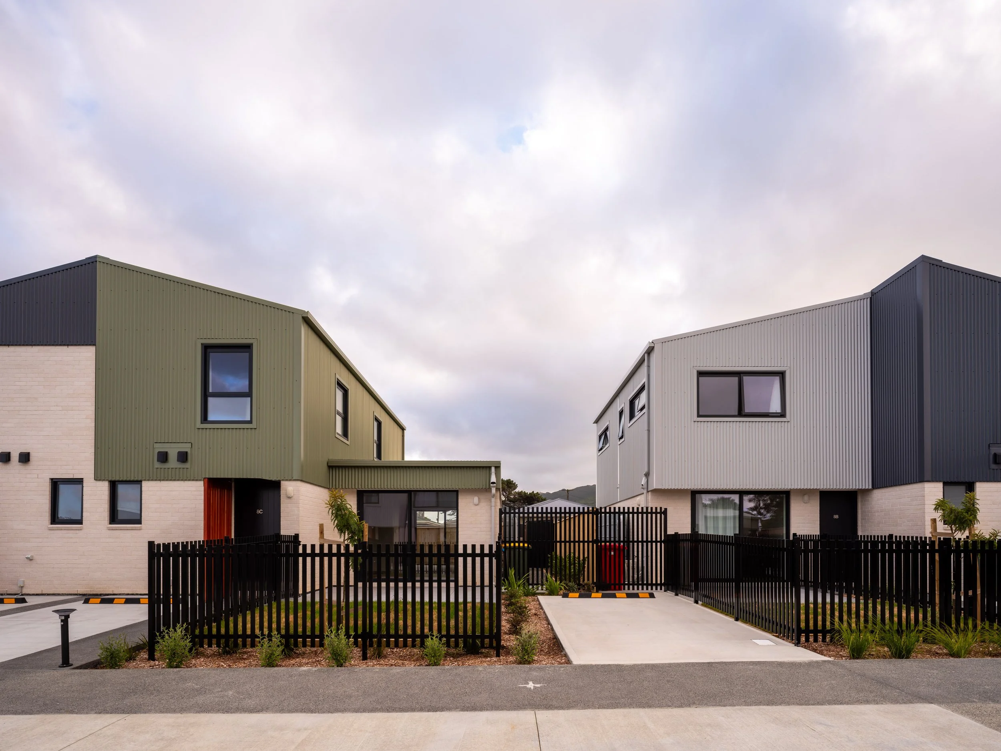
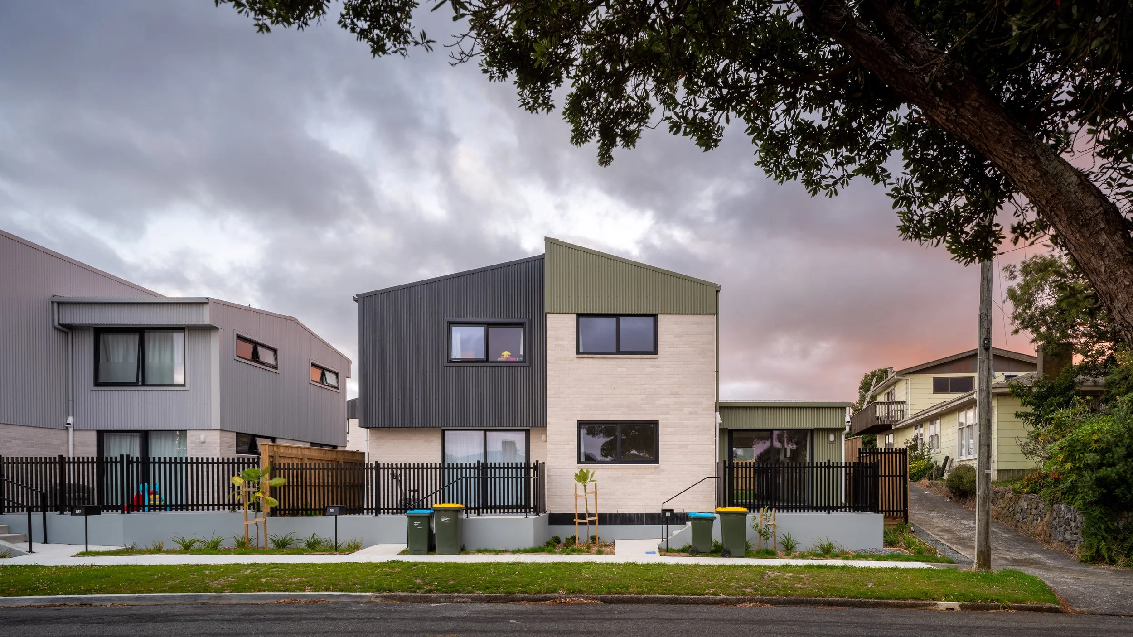
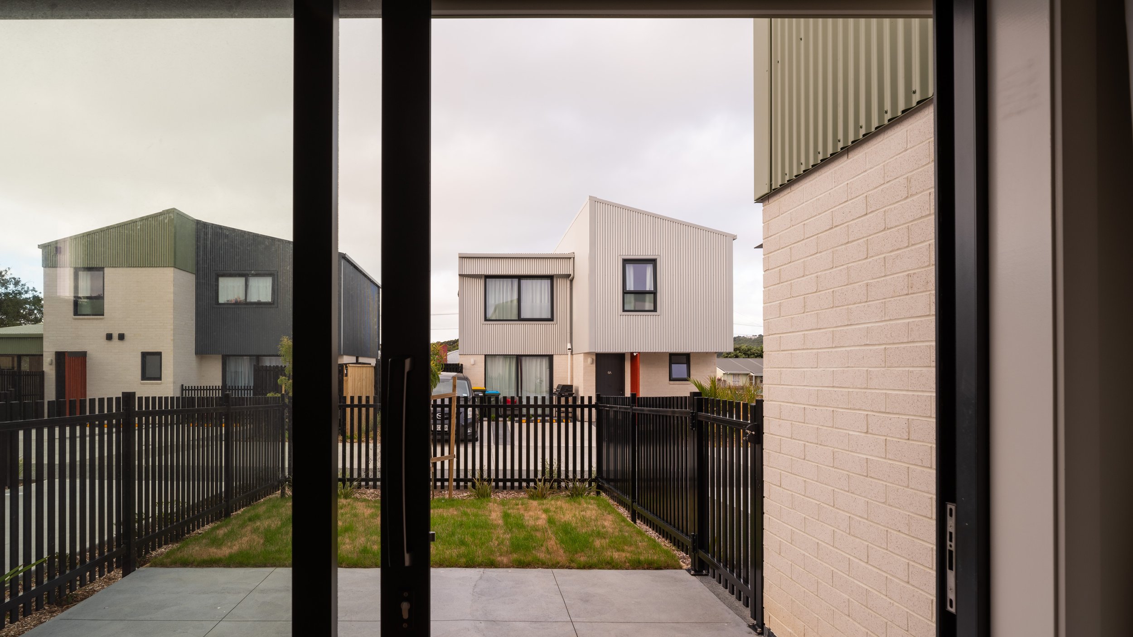
Whanga Crescent is the first completed project in the long-term partnership between First Light Studio and Te Āhuru Mōwai.
From the outset, this partnership was never about delivering a single development. Together, we recognised an opportunity to create a repeatable housing approach capable of supporting a long-term programme of renewal across Te Āhuru Mōwai’s housing portfolio. The architectural thinking, housing typologies and design principles were developed with this broader vision in mind, allowing each project to respond to its own site while contributing to a consistent, high-quality programme of homes.
The seven homes at Whanga became the first built expression of that vision, demonstrating how thoughtful architecture, cultural values and repeatable design could come together to deliver warm, healthy homes for whānau.
1 / 5Housing as a Foundation for Wellbeing
Established in 2020 by Te Rūnanga o Toa Rangatira in partnership with the Crown, Te Āhuru Mōwai is the largest Māori owned and operated Community Housing Provider in Aotearoa, managing more than 950 homes across Western Porirua and surrounding communities.
Its kaupapa extends beyond providing housing. Te Āhuru Mōwai sees housing as the foundation for whānau wellbeing, creating warm, dry and affordable homes that enable people, families and communities to flourish. The name Te Āhuru Mōwai, meaning a sheltering haven, reflects the belief that a home should provide security, opportunity and independence.
This shared philosophy became the foundation for the architectural response.
2 / 5A New Model for Community Housing
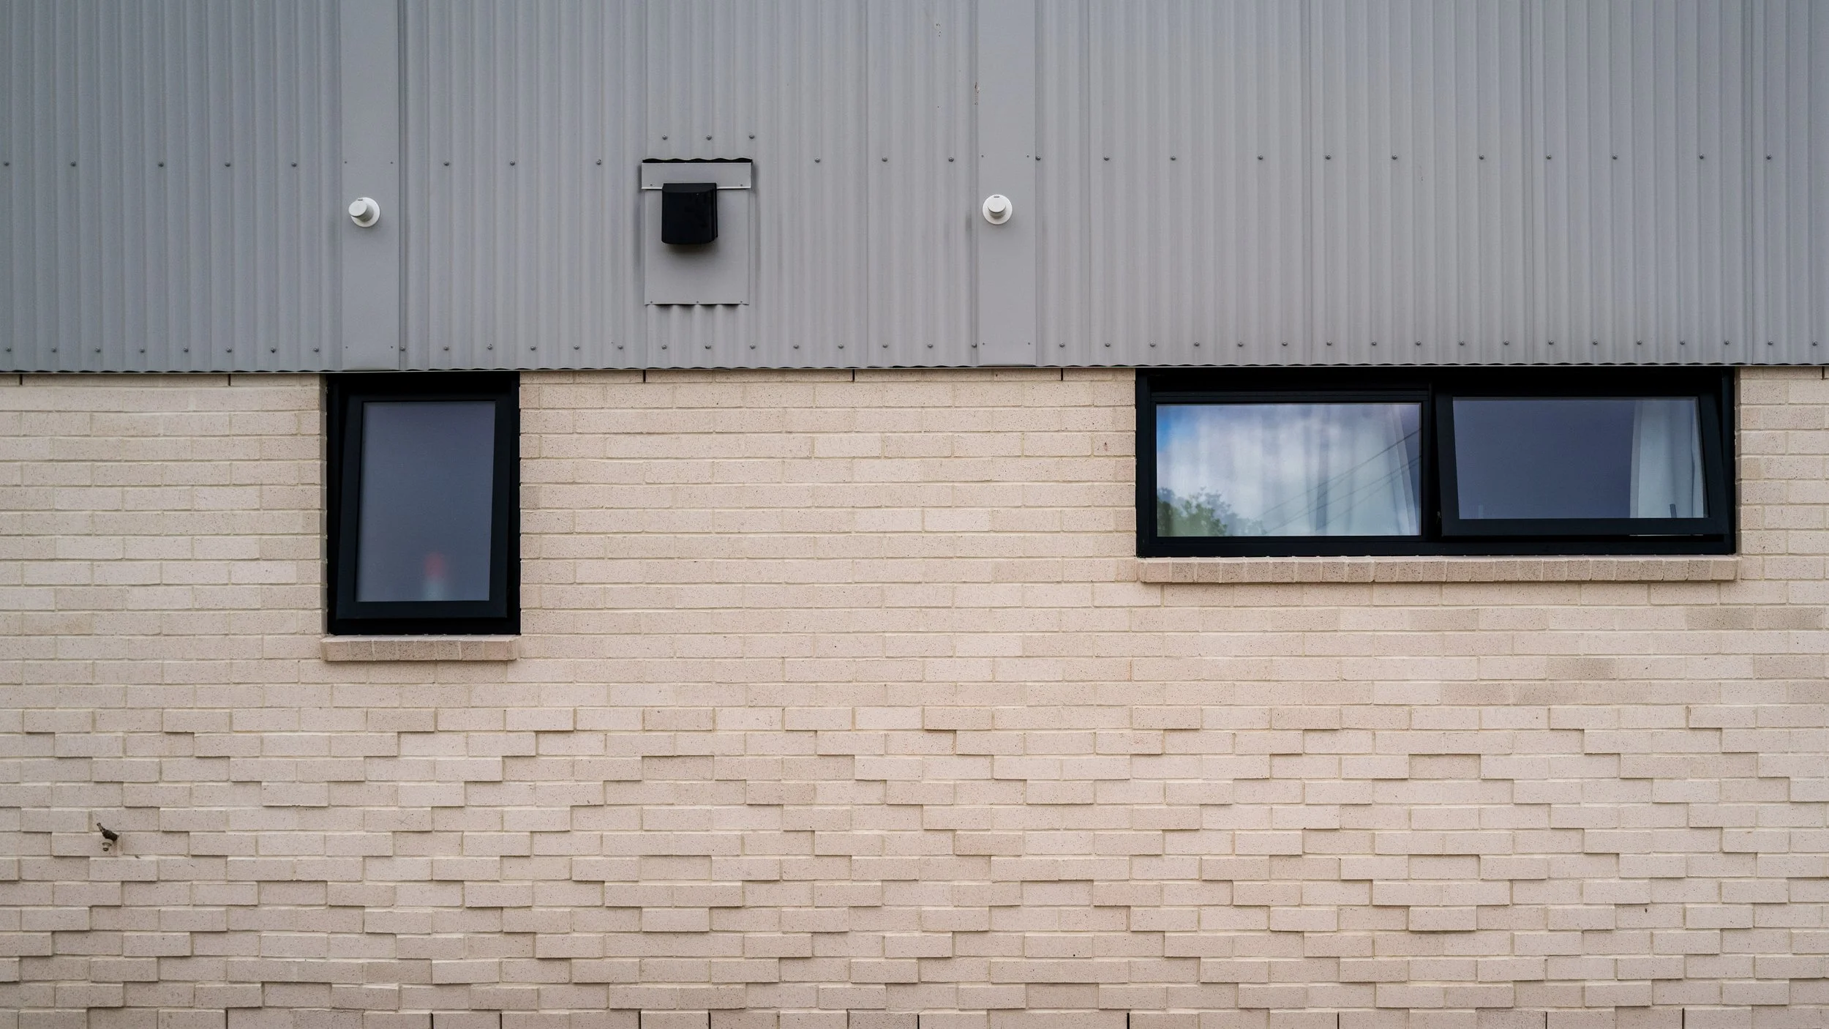
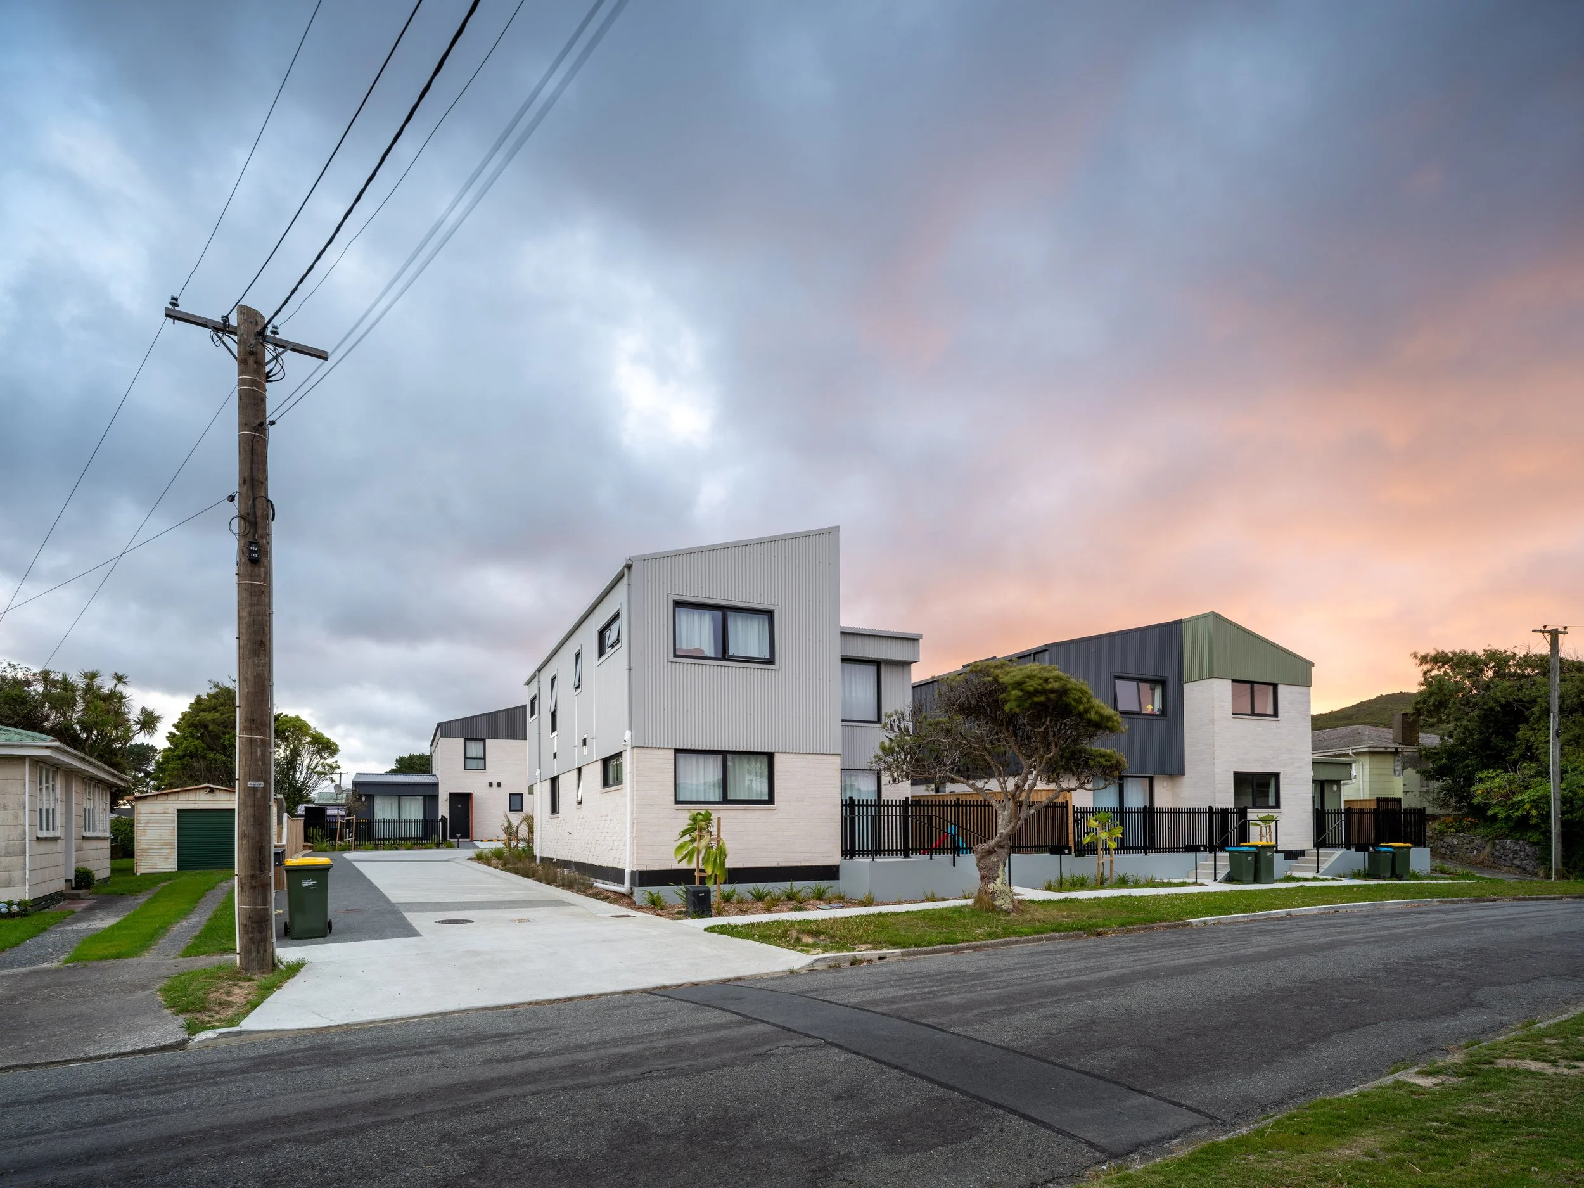
Working closely with Te Āhuru Mōwai, First Light Studio developed a family of adaptable housing typologies capable of being delivered efficiently across many different sites throughout Wellington, Porirua and the Kāpiti Coast.
Rather than designing a single project, the focus was on creating an architectural framework that could evolve over time. Homes range from one to five bedrooms, accommodating diverse household structures, multigenerational living and changing family needs. Several layouts incorporate accessible ground-floor kaumātua suites, allowing elders to remain connected to whānau while supporting ageing in place.
The approach balances efficiency and repeatability with the flexibility needed to respond to different communities, sites and landscapes.
3 / 5Architecture Grounded in Te Ao Māori
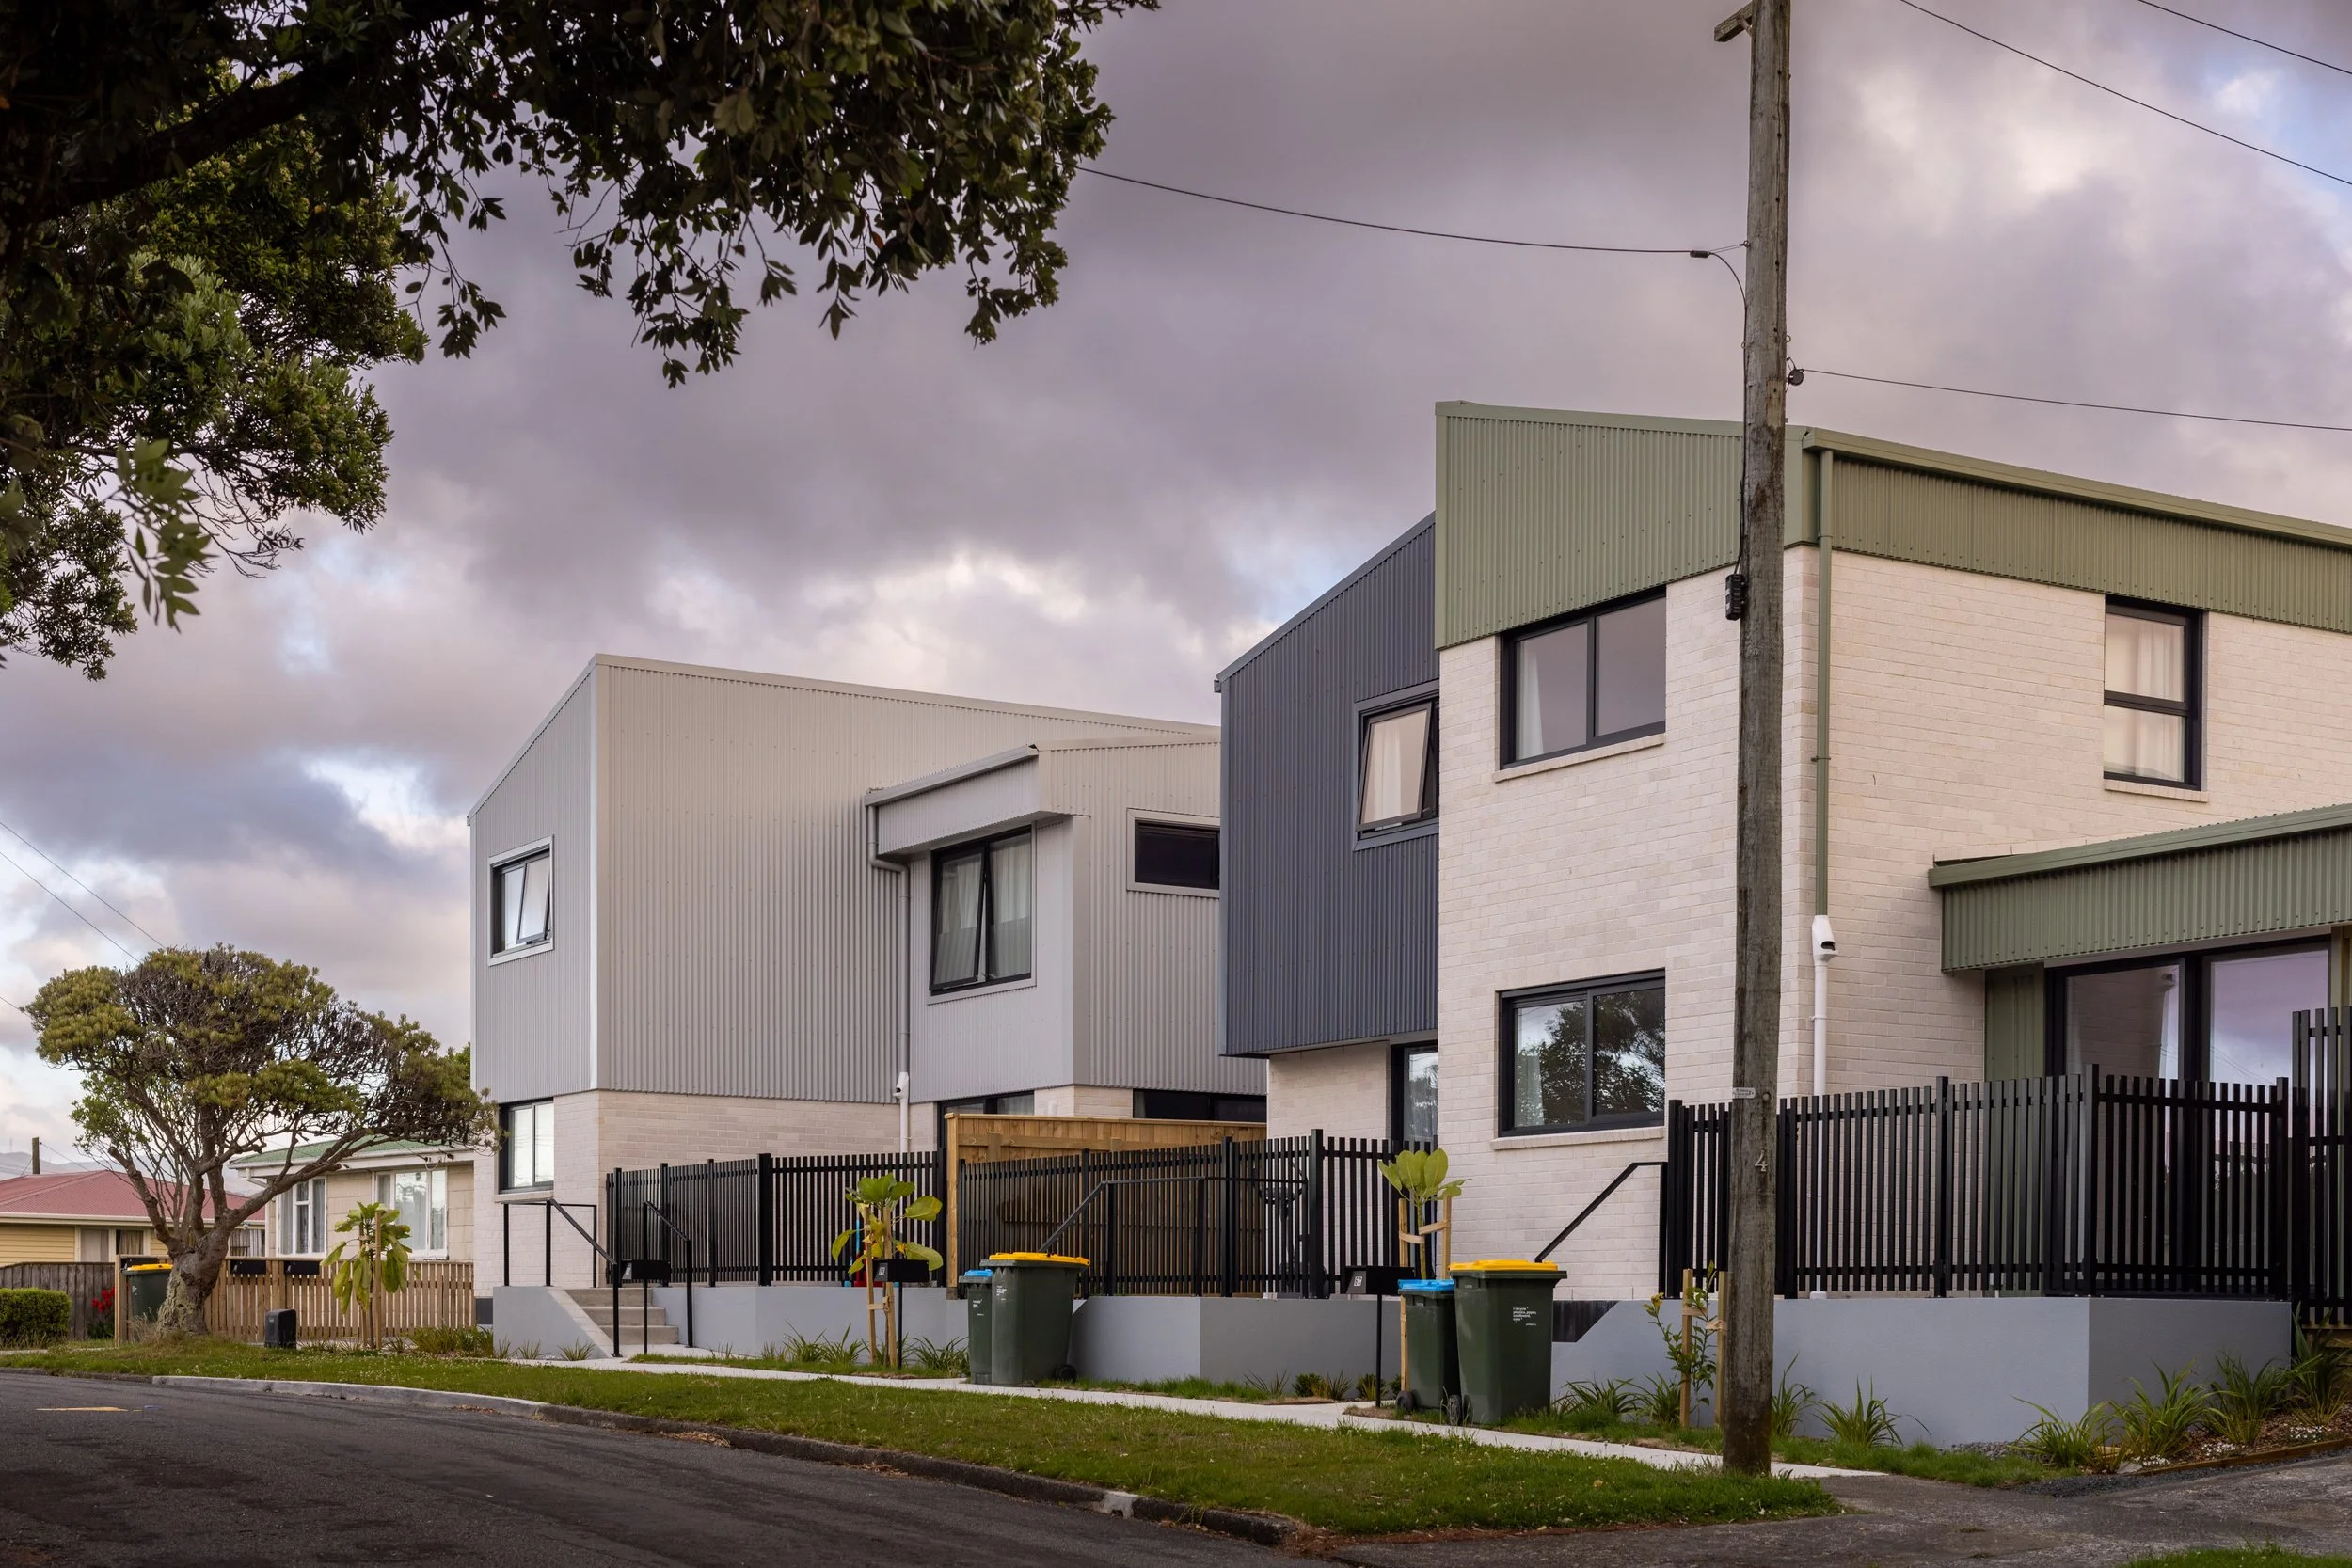
The Whanga homes are informed by Sir Mason Durie’s Te Whare Tapa Whā model of health, recognising that wellbeing extends beyond the physical home to encompass taha tīnana, taha hinengaro, taha wairua and taha whānau, all grounded in whenua.
The project also draws on Te Āhuru Mōwai’s Vision Framework, developed by Isthmus, embedding cultural values and measurable social outcomes within the architecture. Rather than separating social outcomes from design decisions, the two become inseparable.
The result is housing that supports dignity, belonging and long-term wellbeing alongside warmth, durability and performance.
4 / 5A Foundation for What Followed
Whanga established far more than seven new homes.
It demonstrated a new way of delivering community housing through long-term partnership, shared values and thoughtful design. The project became the benchmark for a growing programme of homes across Porirua, Wellington and the Kāpiti Coast, proving that repeatable housing can remain responsive to people, place and community.
That foundation continues today through projects such as Tuki Street and the wider Te Āhuru Mōwai housing programme, where the same architectural principles continue to evolve across new sites and neighbourhoods.
5 / 5Project Details
Project Type: Community Housing / Multi-Residential
Year Built: 2025
Location: Tītahi Bay, Porirua
Client: Te Āhuru Mōwai
Project Manager: dwell. Project Management
Architect: First Light Studio
Builder: Duncan Construction
Photography: David Hensel Photography